2080 Kelzer Pond Drive, Victoria, MN 55386
2080 Kelzer Pond Drive
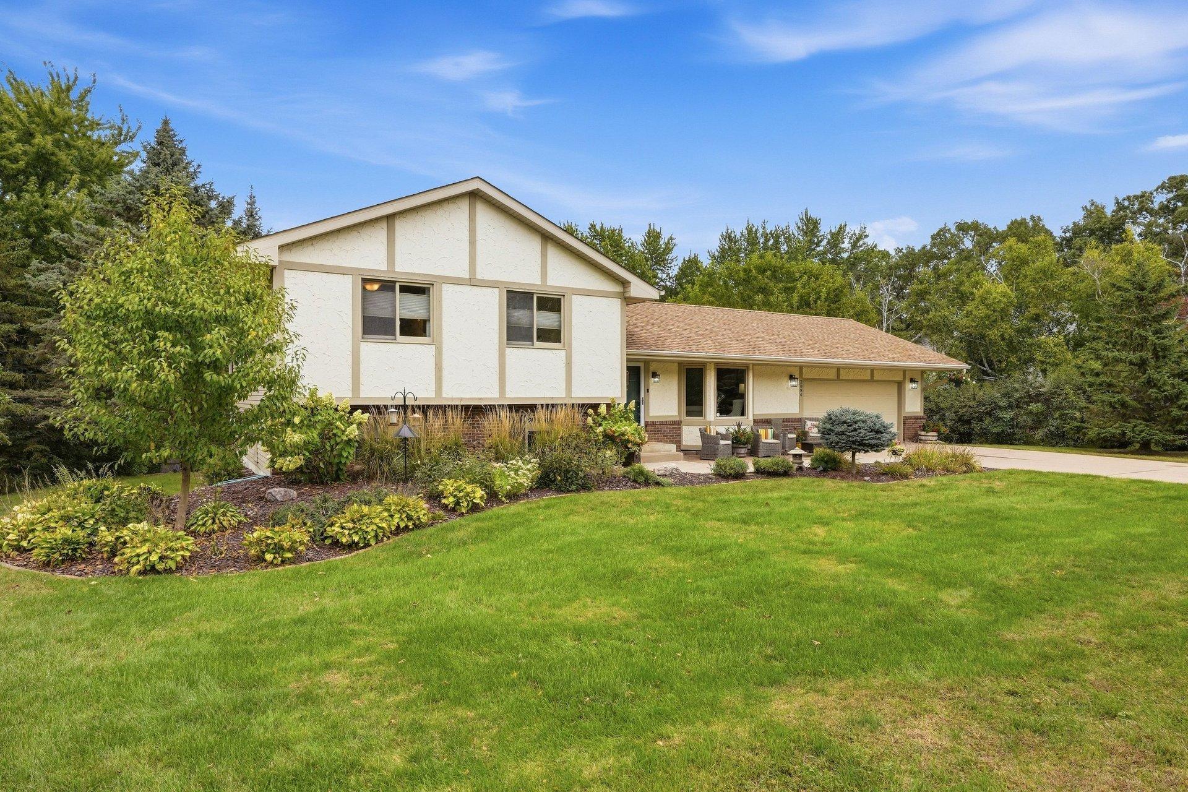
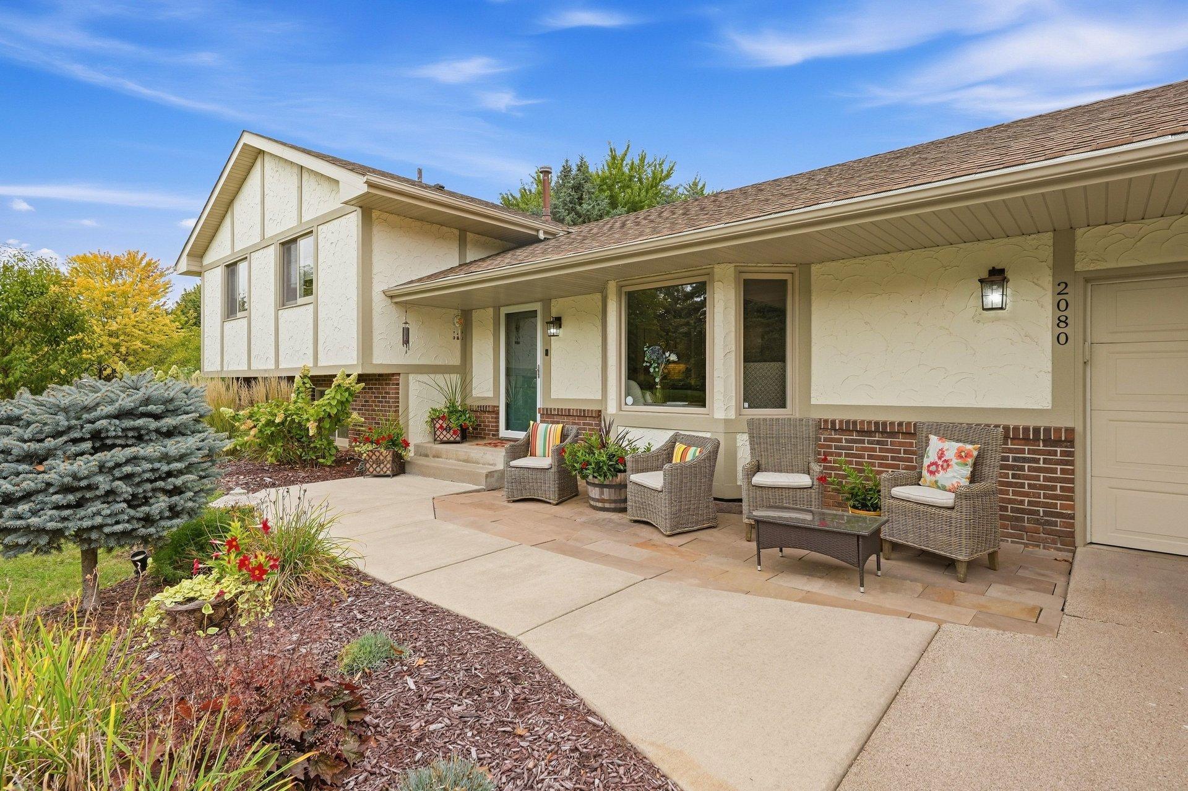
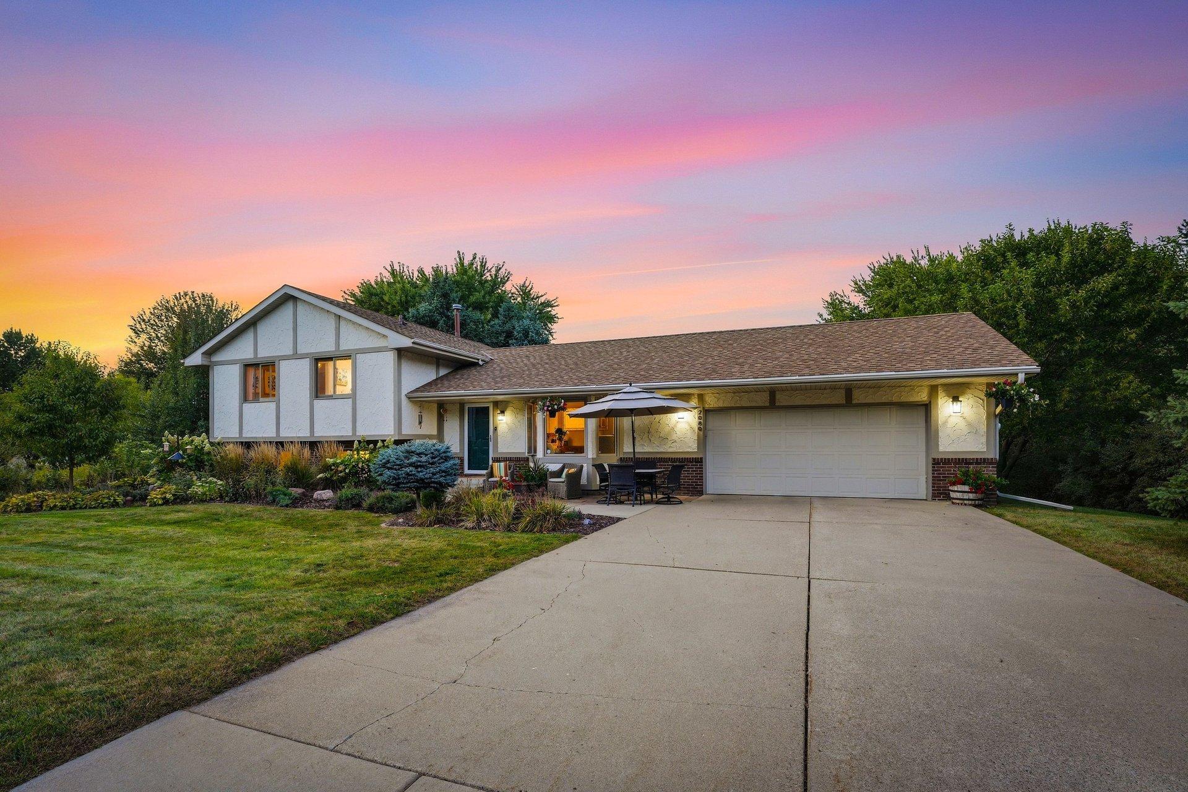
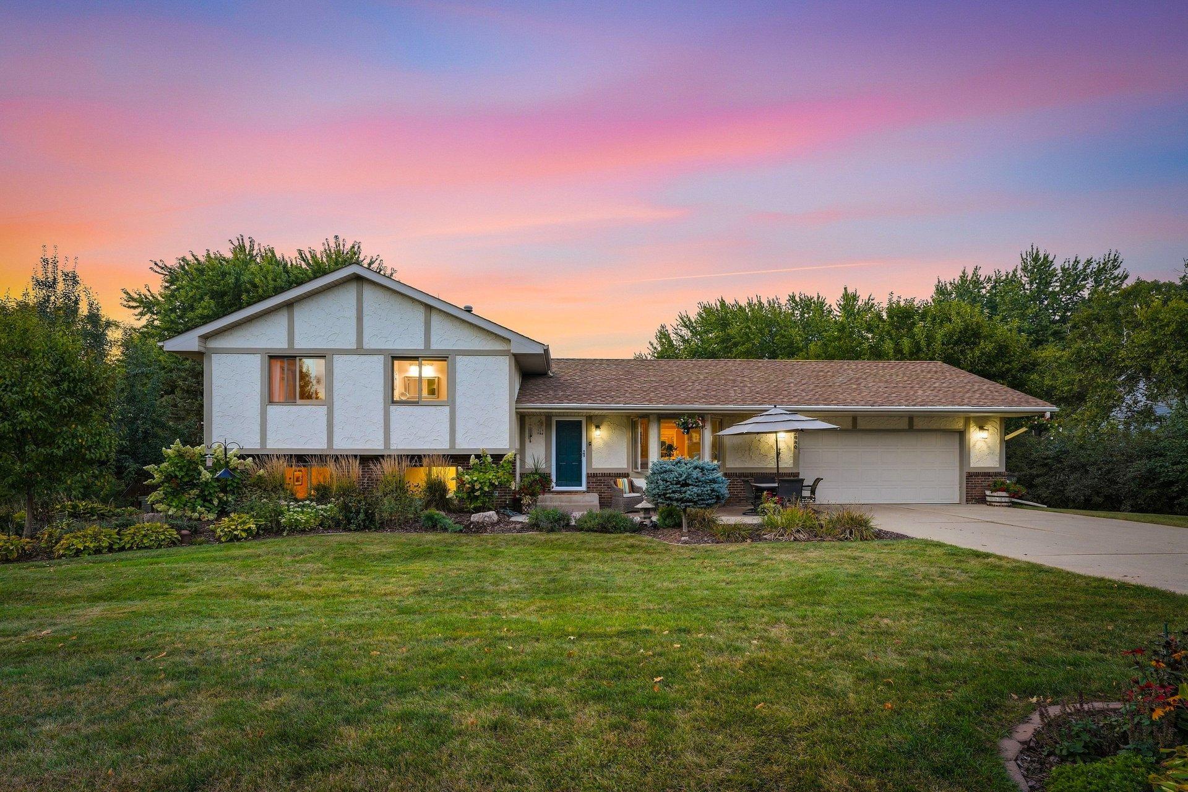
Split-level home with a two-car garage and landscaped front yard beneath a pink sunset sky.
Courtesy of RE/MAX Advantage Plus, Samantha Mushitz Listing Contact:  
Split-level home with a two-car garage and landscaped front yard beneath a pink sunset sky.

2080 Kelzer Pond Drive

2080 Kelzer Pond Drive, Victoria, MN

$525,000

HIGHLIGHTS
  • 3 Beds
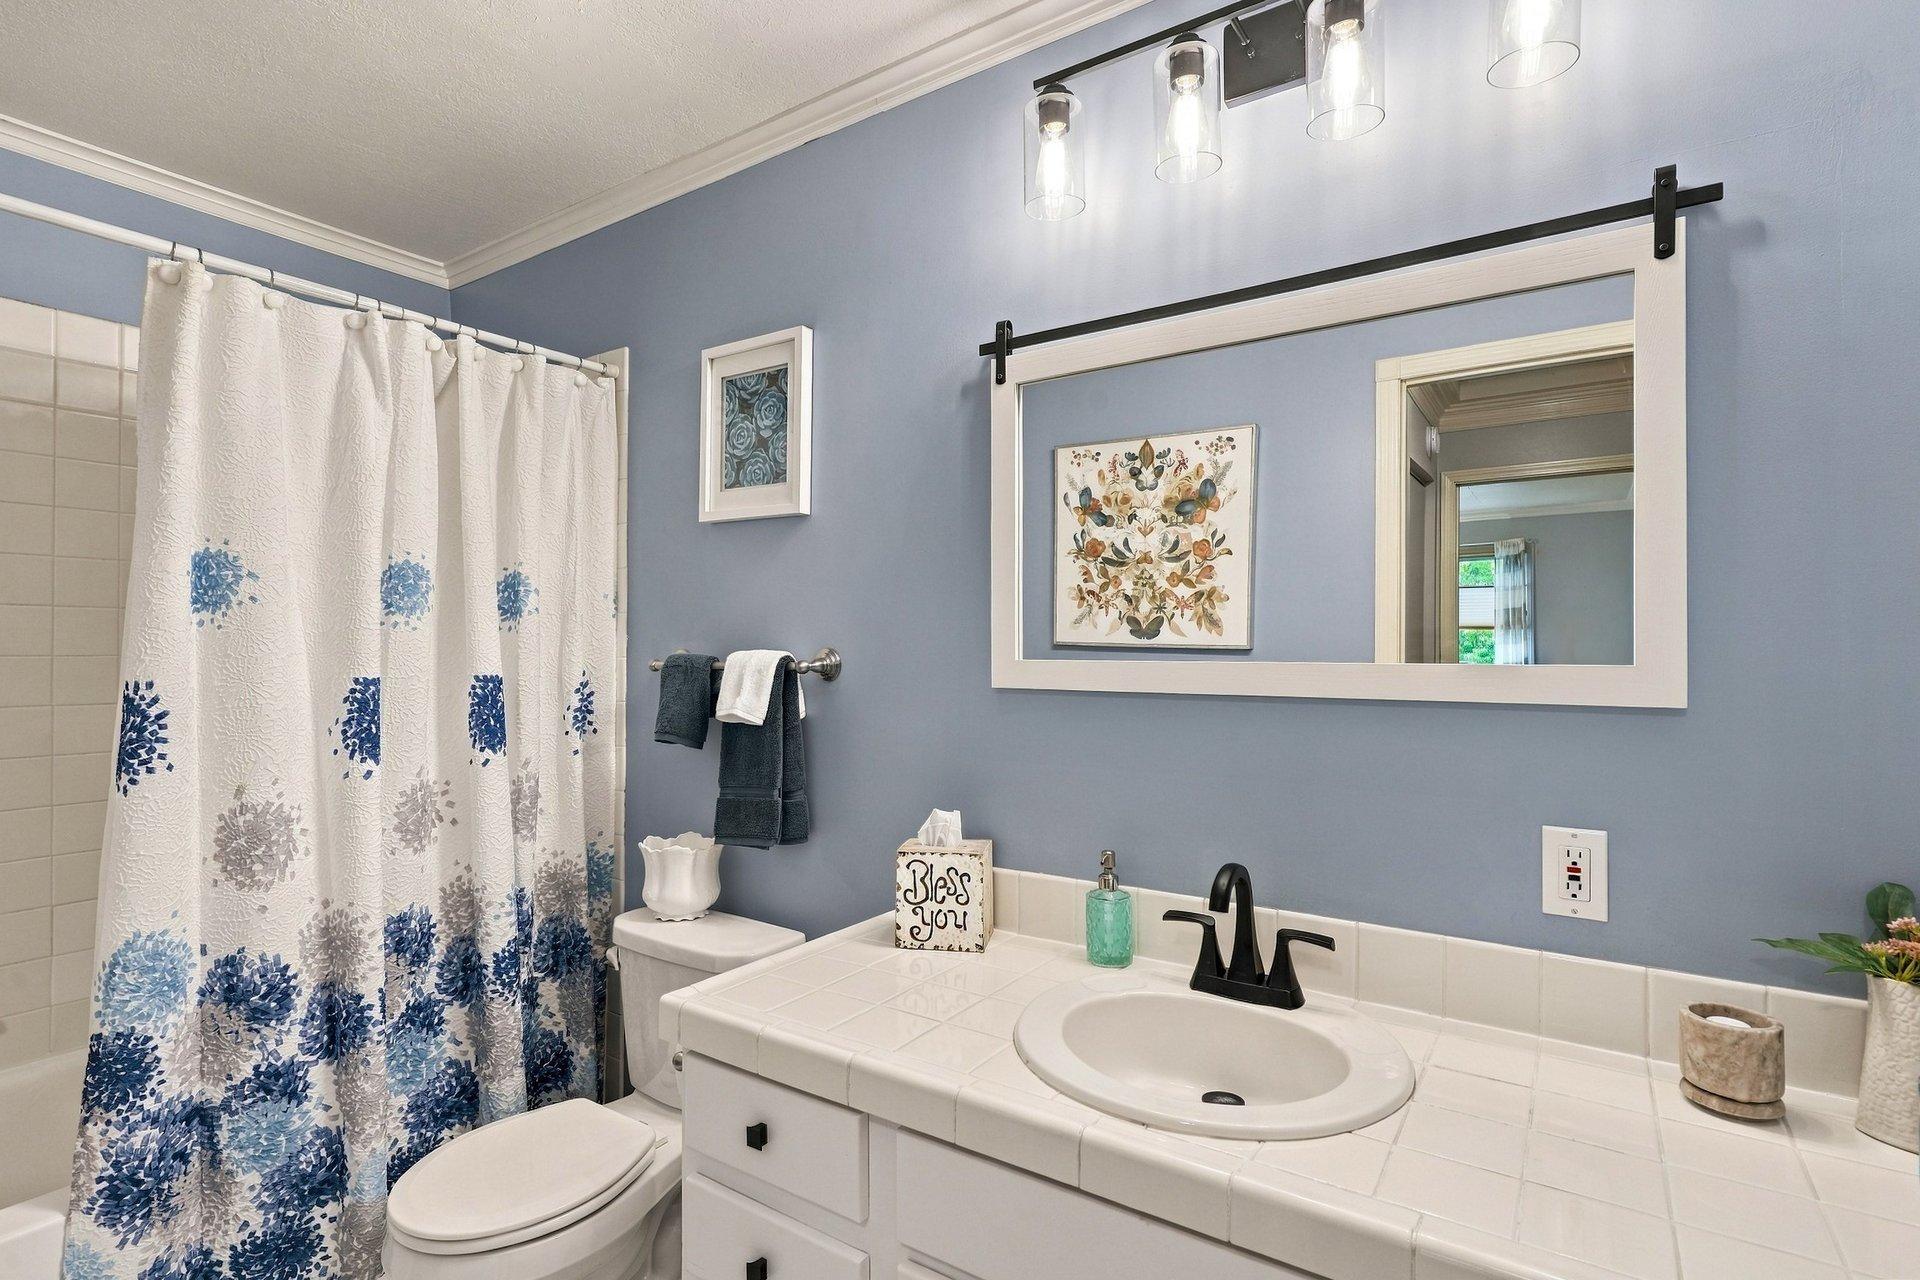
  • 1 Full Bath
  • 1 Half Bath
  • 1 3/4 Bath
  • 0.44 Acres Lot
  • 2,914 Sq.Ft. Living
  • 1981 Year Built
  • Pending Status
  • 7143808 MLS® ID
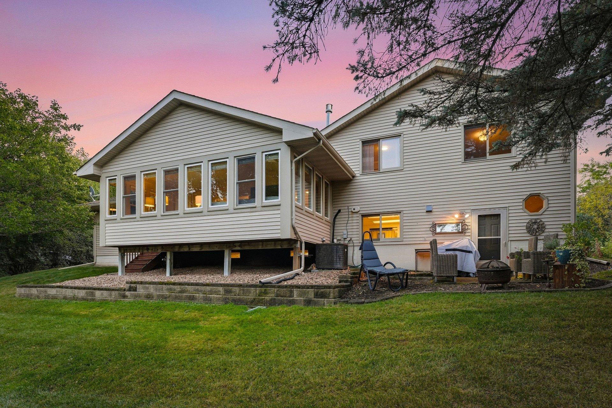
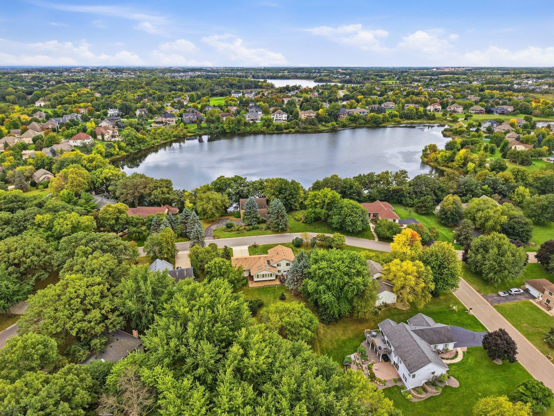
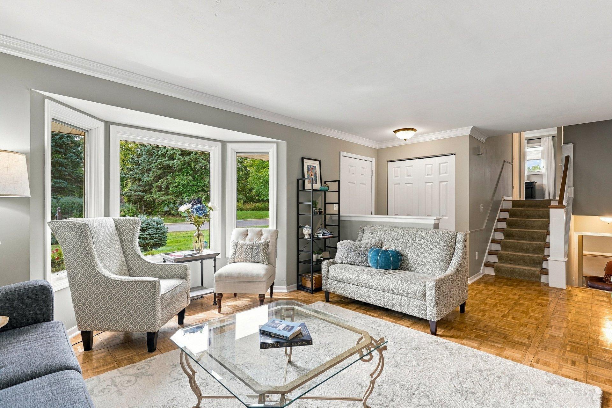
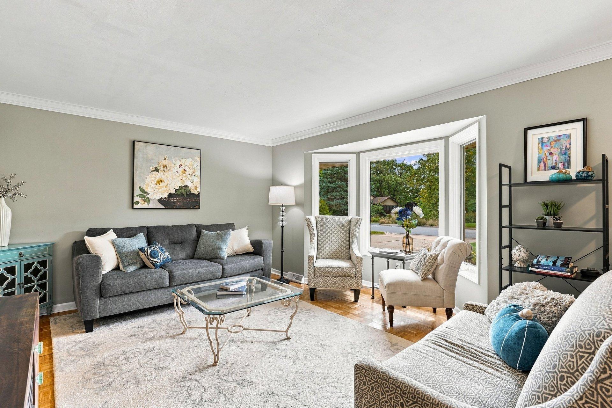
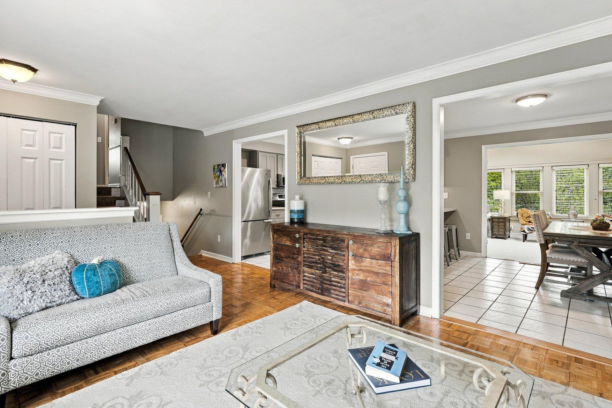
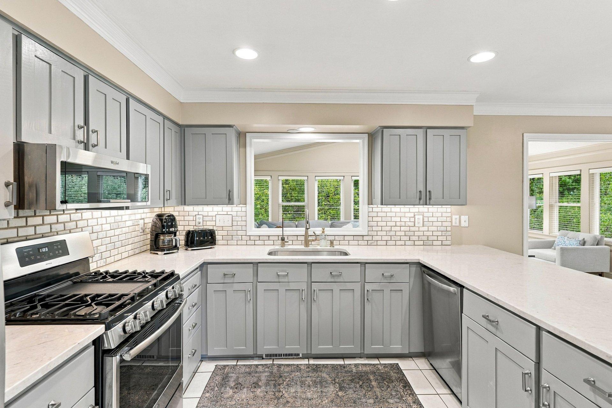
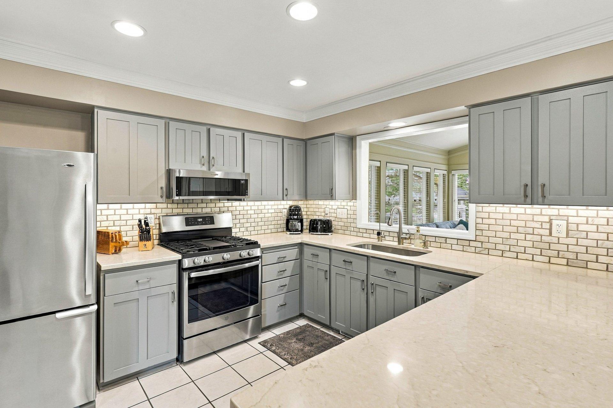
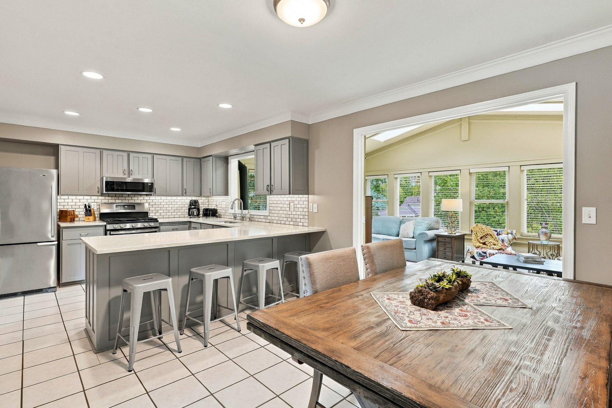
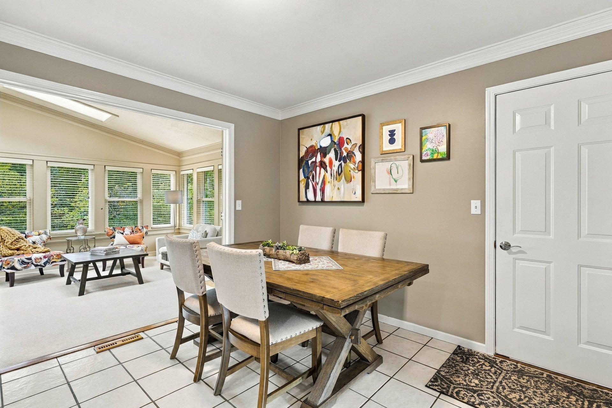
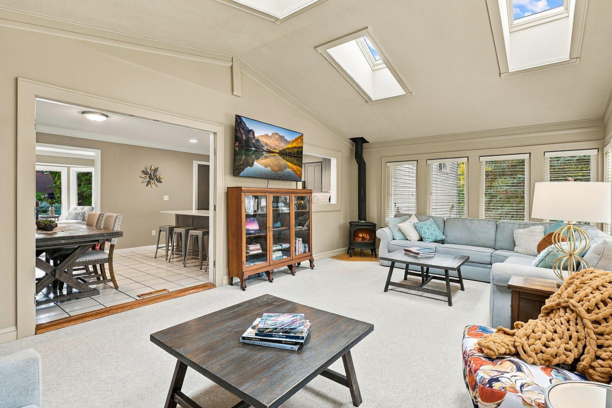
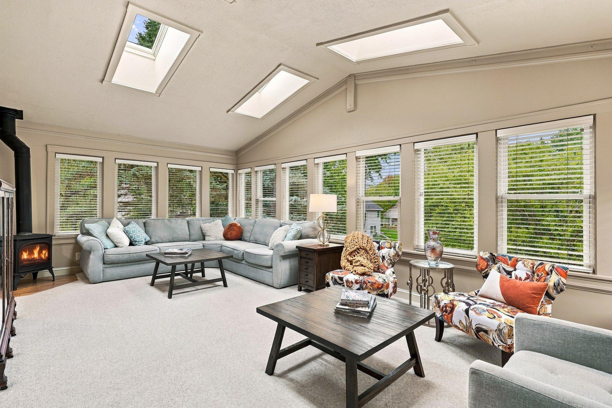
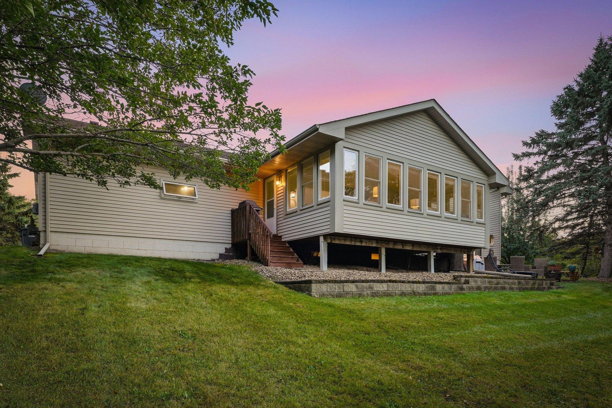
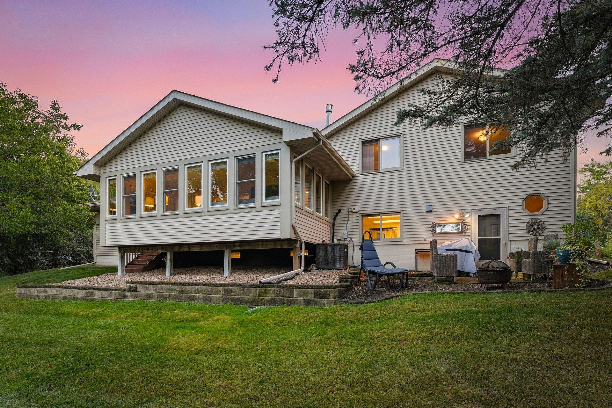
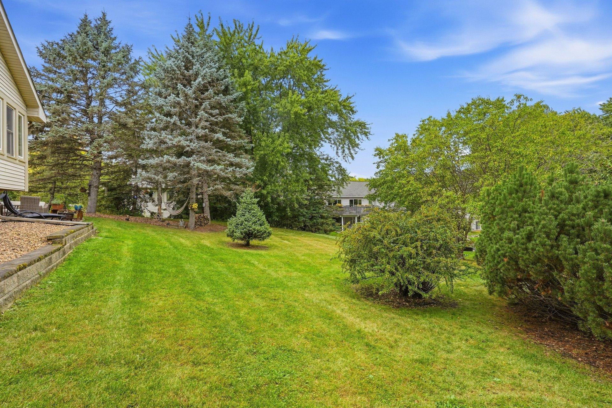
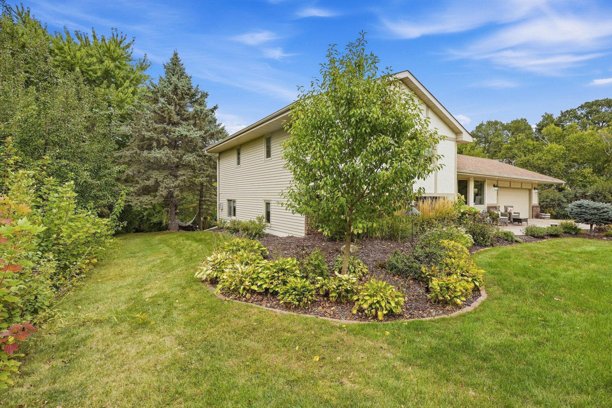
Beautifully maintained home in the desirable Kelzer Pond/Watermark neighborhood, situated on a large, private yard with mature trees and new perennial landscaping. The spacious sun room overlooks the backyard and features vaulted ceilings, skylights and a free standing gas fireplace. Hardwood floors, a front bay window and a kitchen with quartz countertops, marble backsplash and stainless steel appliances add to the appeal of the main level.

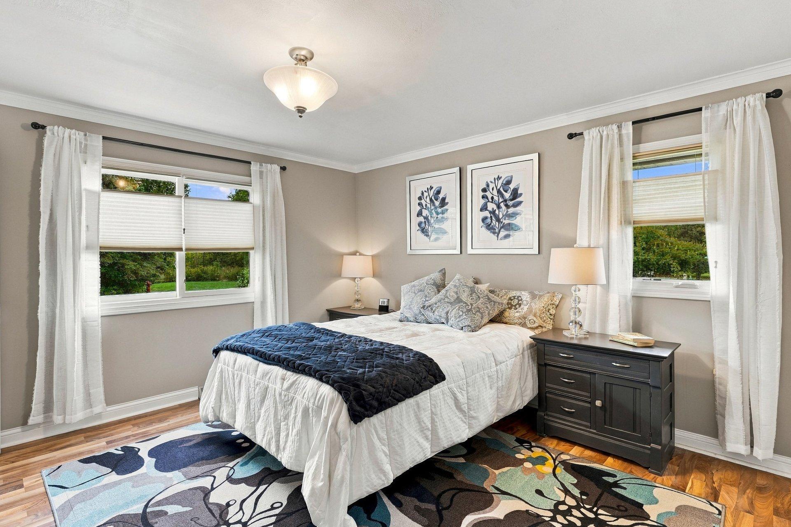
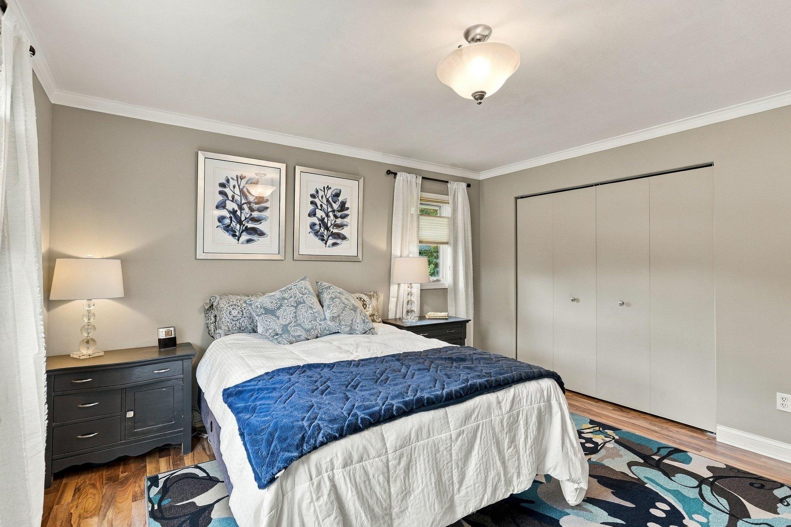
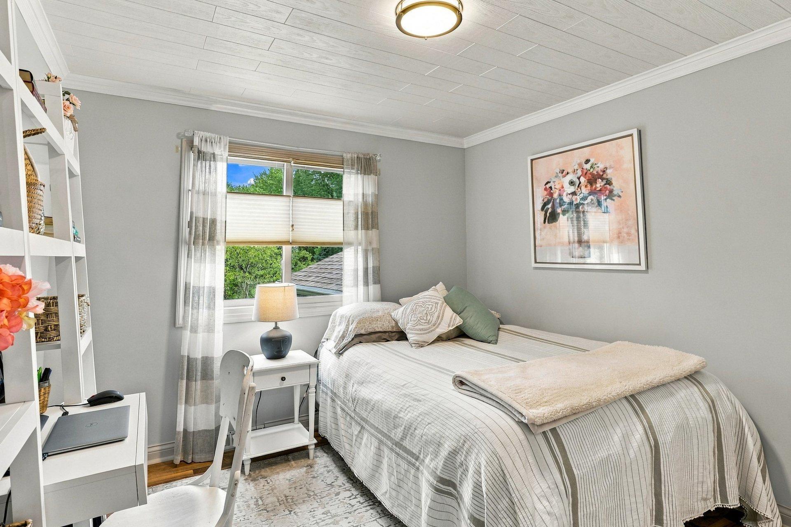
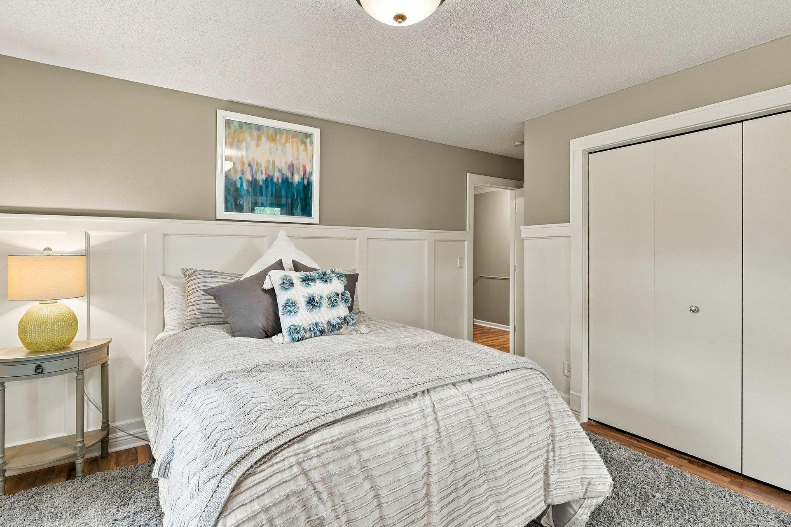
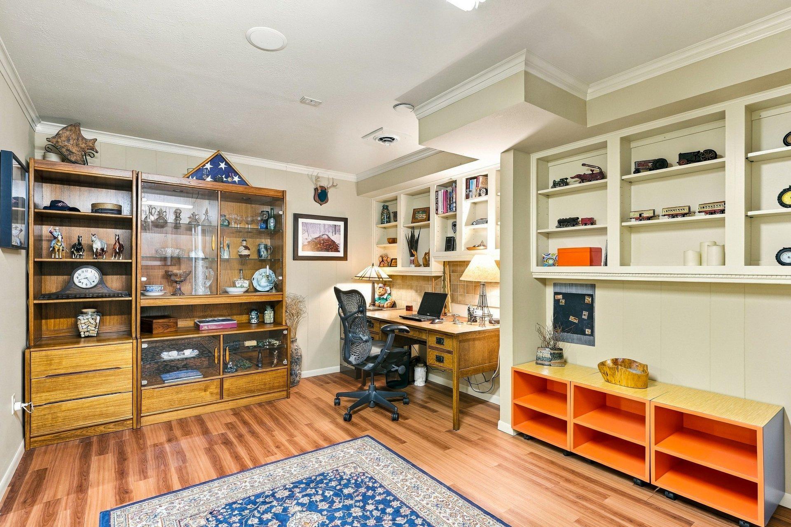
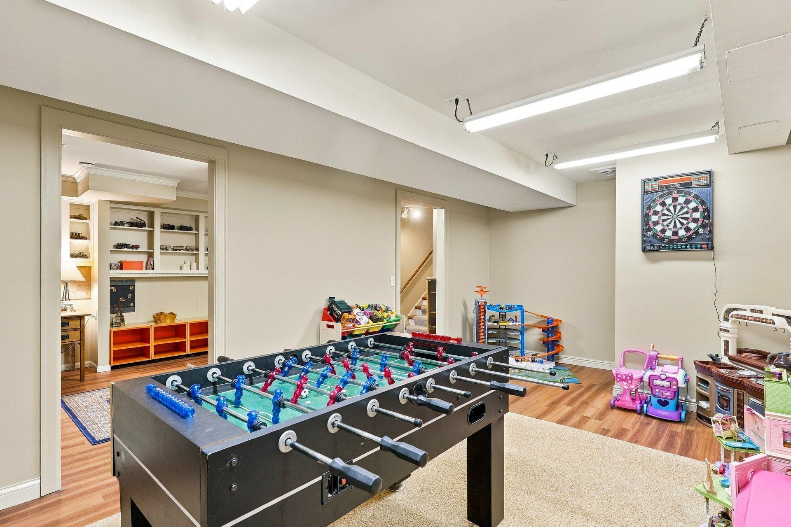
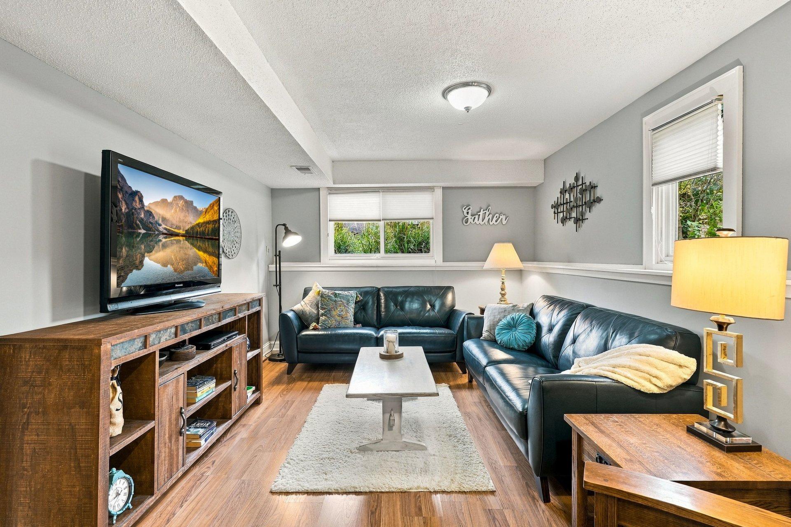
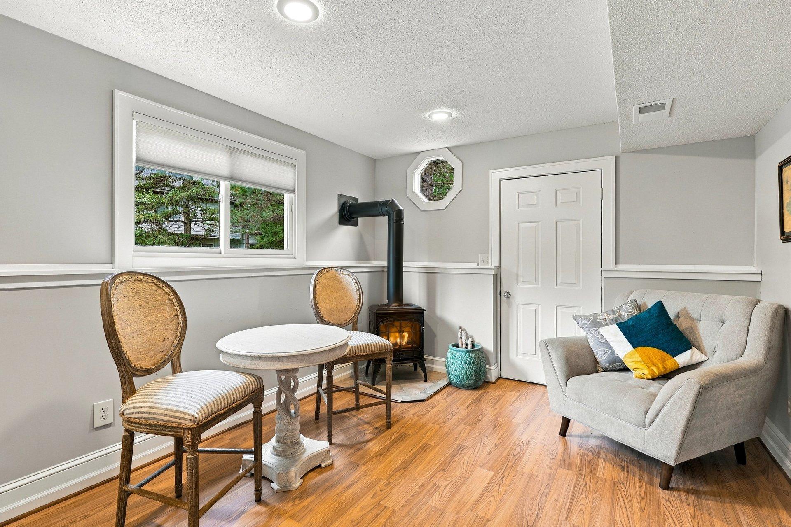
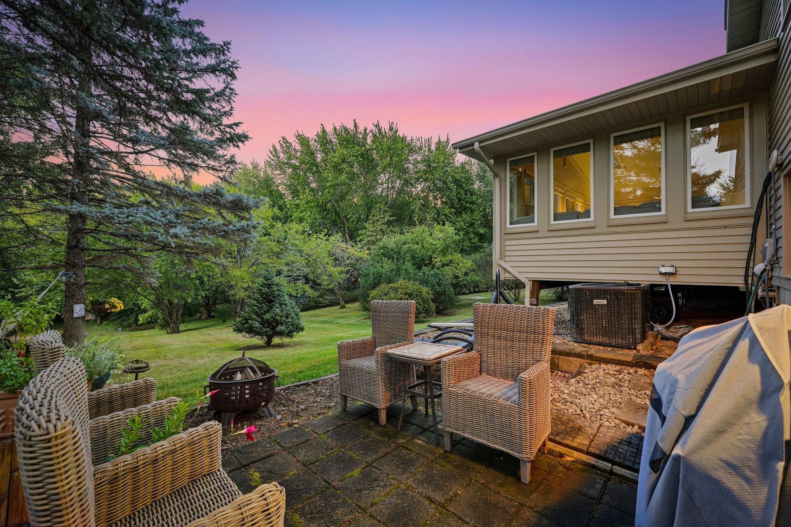
Three bedrooms are located upstairs, including a private owners' suite. The lower level provides flexible living space with a walkout to the backyard patio, a separate office and a family room with a second gas fireplace. Basement is finished with a home gym, half bath and a versatile den that could also serve as a non-conforming guest room.

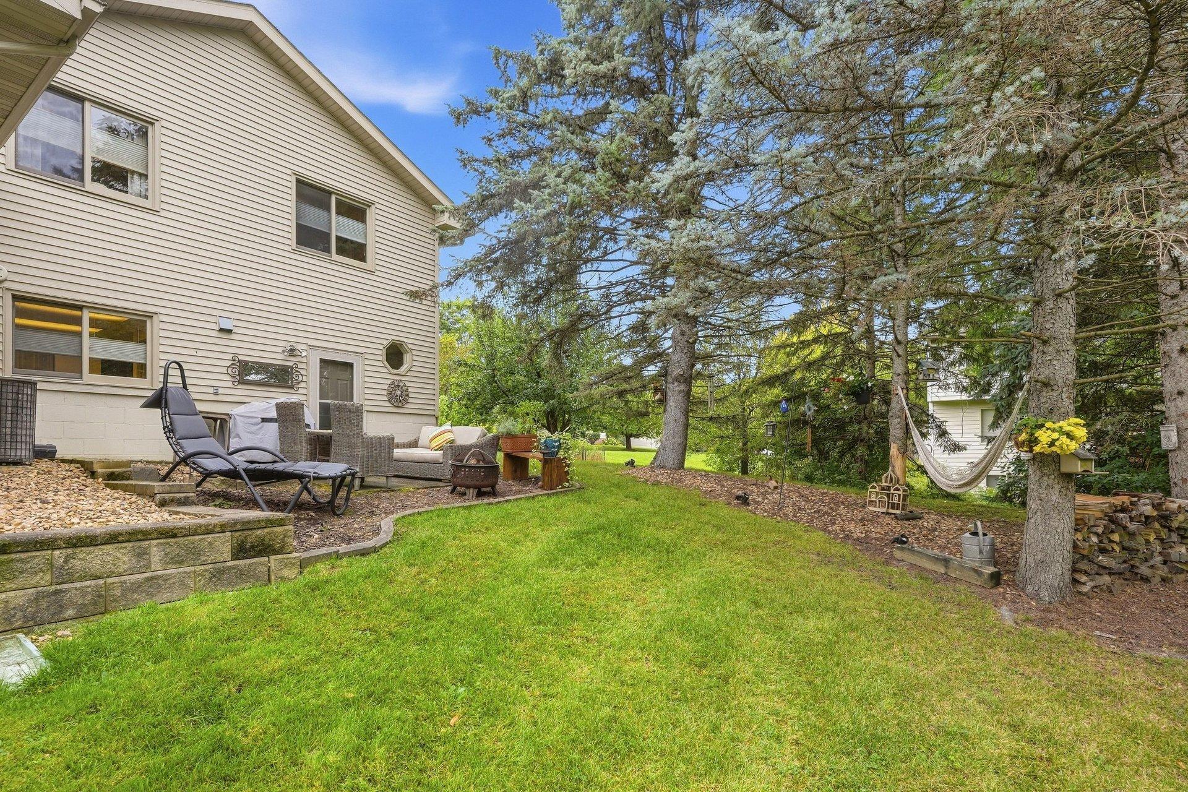
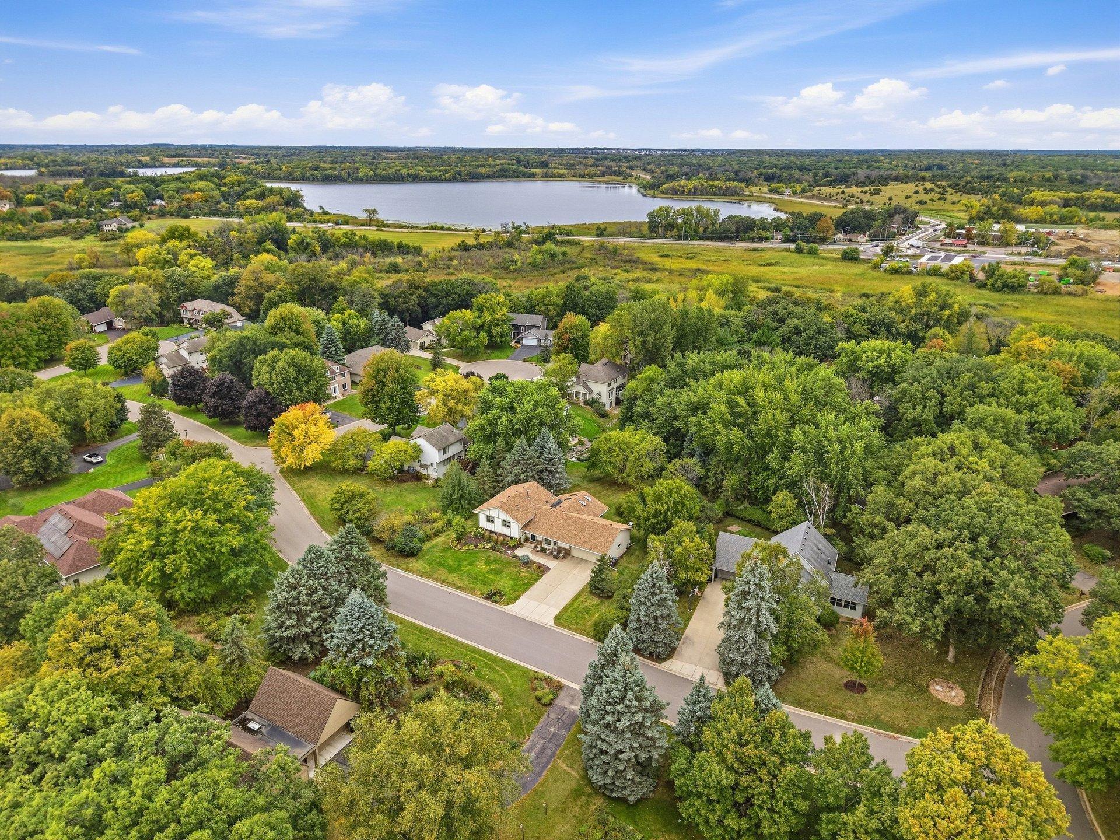
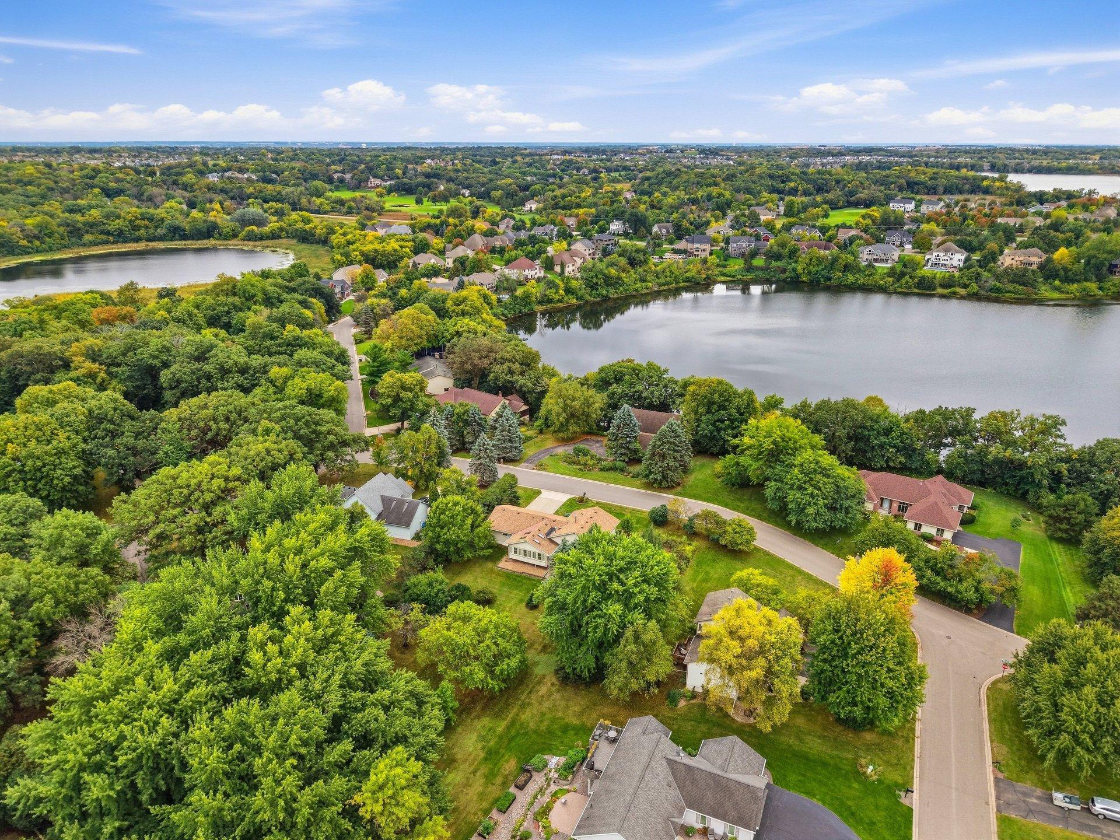
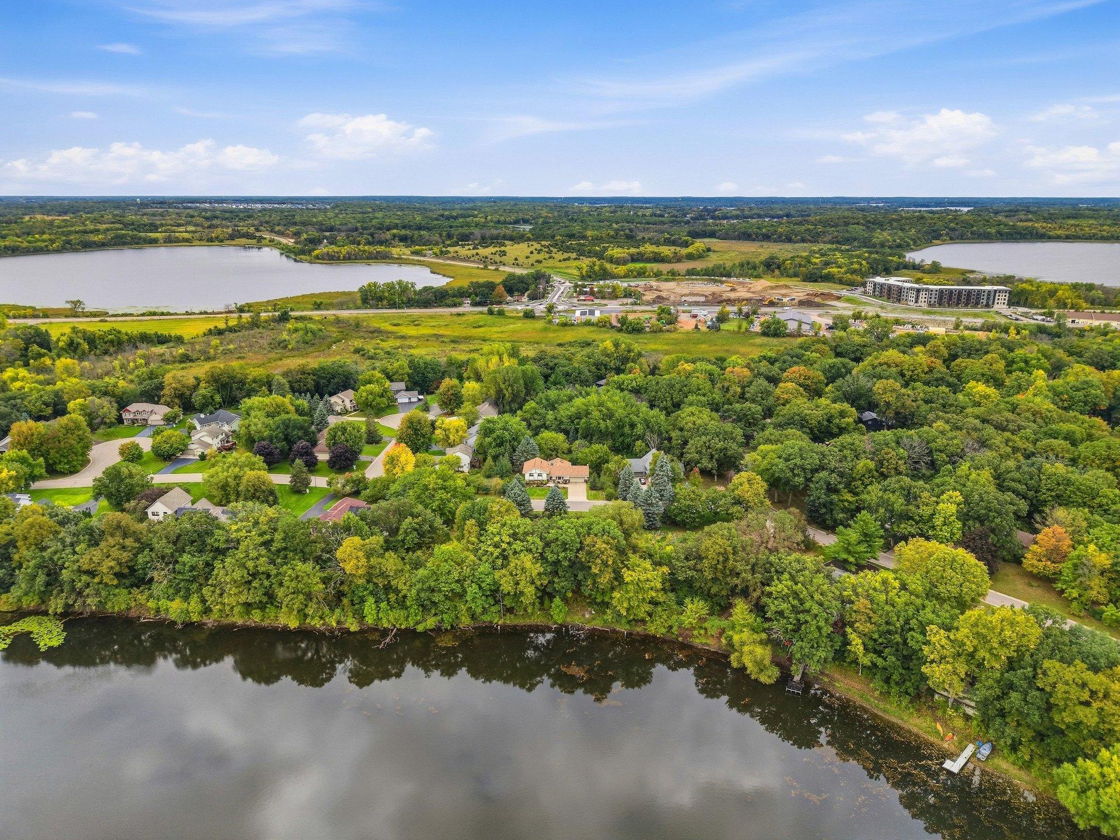
Outside, enjoy front and back patios, new perennial landscaping and a private, tree-lined yard with plenty of room to garden, entertain or relax. Located in the Kelzer Pond/Watermark neighborhood with two nearby parks, plus easy access to downtown Victoria, where dining, drinks and ice cream are just a walk or bike ride away. Nearby bike paths connect to the Lake Minnetonka area and Three Rivers Parks.
Show MoreShow Less
Samantha Mushitz-Hancock

Samantha Mushitz-Hancock

Owner & Broker

Features and Amenities

Interior

  • Total Bedrooms3
  • Total Bathrooms3
  • Full Bathrooms1
  • Three Quarter Bathrooms1
  • Half Bathrooms1
  • Laundry roomLower Level, Laundry Room, Sink
  • FireplaceAmusement Room, Family Room, Gas
  • APPLIANCESDishwasher, Disposal, Dryer, Exhaust Fan, Humidifier, Gas Water Heater, Water Filtration System, Microwave, Range, Refrigerator, Stainless Steel Appliances, Washer, Water Softener Rented

Area & Lot

  • Status Pending
  • Living Area2,914 Sq.Ft.
  • Total Area2,942 Sq.Ft.
  • Lot Area0.44 Acres
  • MLS® ID7143808
  • TypeResidential
  • YEAR BUILT1981
  • neighborhoodVictoria
  • School DistrictEastern Carver County Schools

Exterior

  • STORIES4
  • Garage Spaces2.0
  • Water SourceCity Water/Connected, Well
  • PoolNone
  • roofAge 8 Years or Less, Asphalt
  • lot featuresTree Coverage - Medium
  • parkingAttached Garage, Concrete, Electric, Finished Garage, Garage Door Opener, Insulated Garage, Storage
  • HEAT TYPEForced Air, Fireplace(s)
  • AIR CONDITIONINGCentral Air
  • sewerCity Sewer/Connected
  • Disability FeaturesNone

Financial

  • Sales Price$525,000
  • Real Estate Tax $4,773/yr

Victoria

Enjoy everything this cozy and quaint town has to offer.

Victoria

WORK WITH US

Our success is largely attributed to strong community knowledge and involvement. We live, work, and play in the cities we serve.Not only do we have extensive knowledge of the neighborhoods you’re interested in, we also have inside information to upcoming listings that are exclusive to our group and our clients.

Contact Us
Follow Us