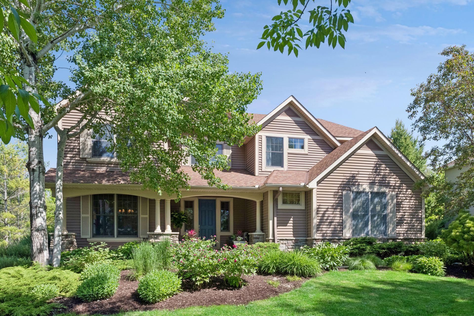
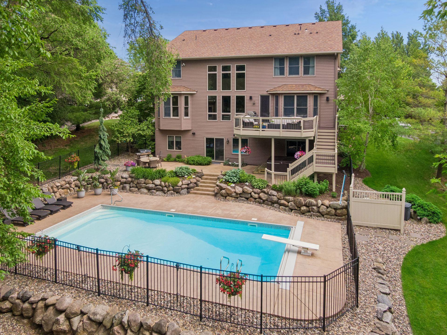
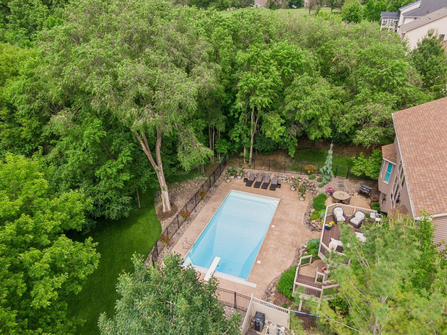
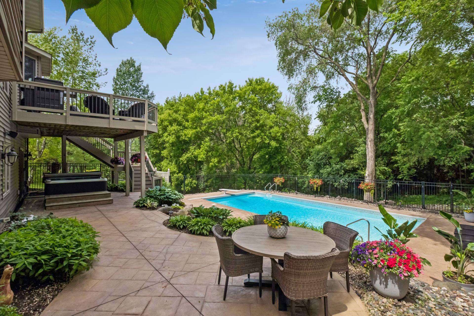
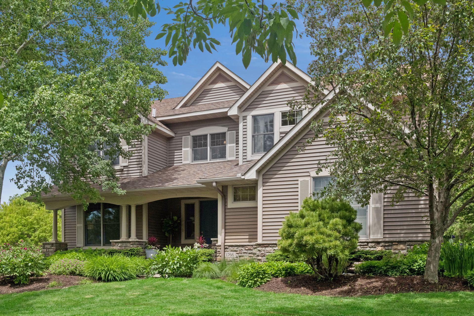
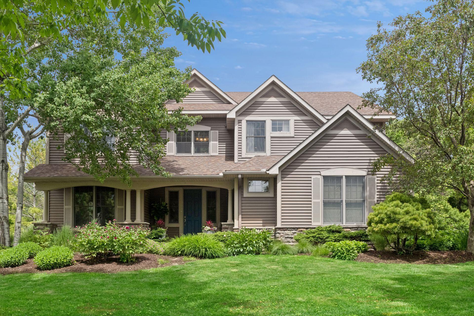
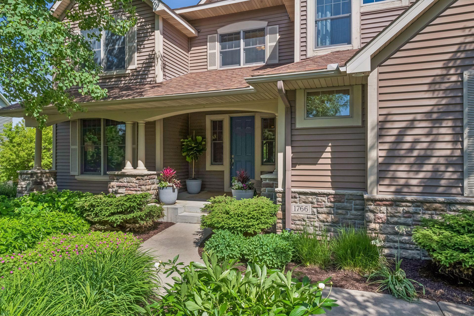
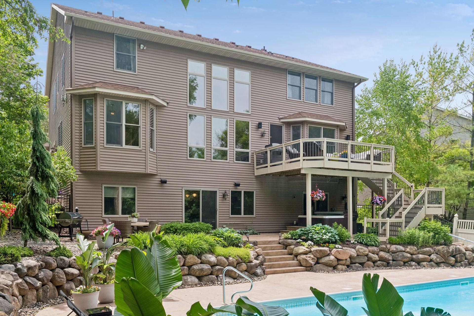
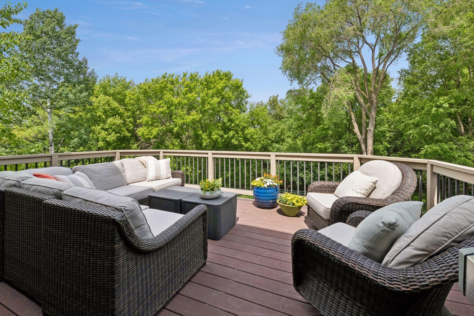
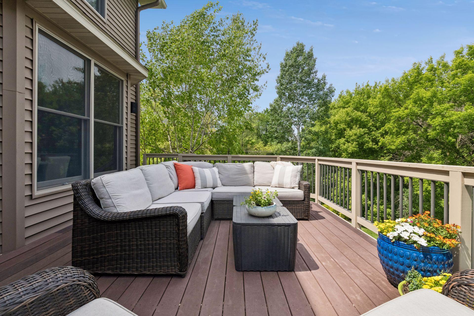
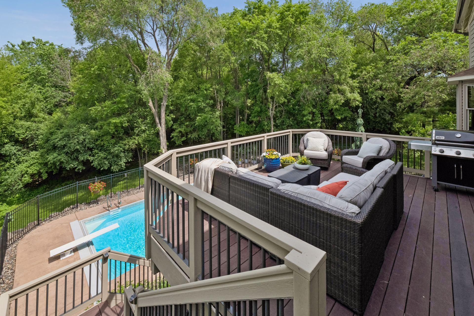
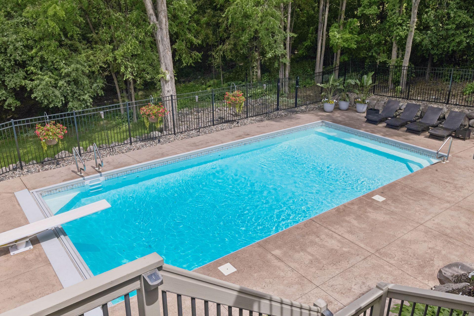
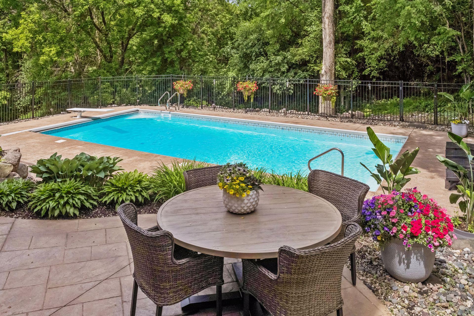
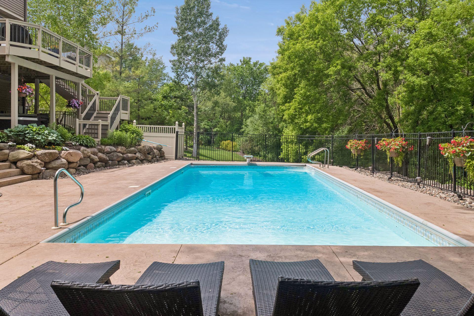
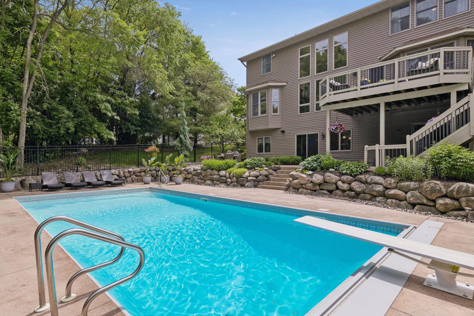
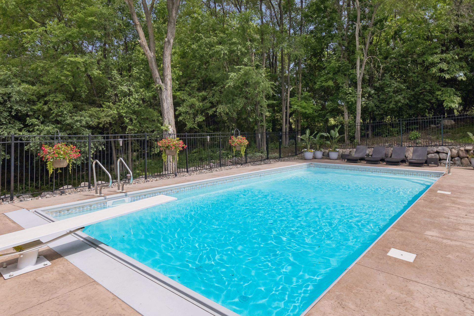
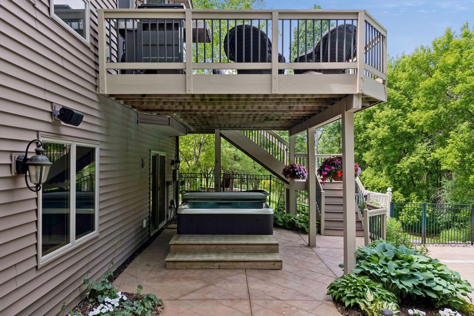
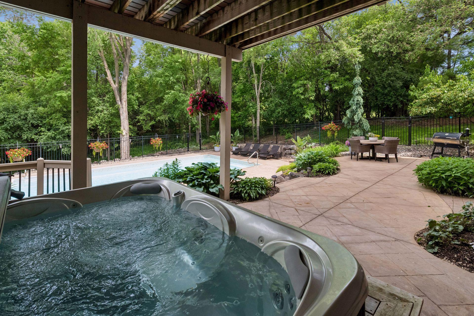
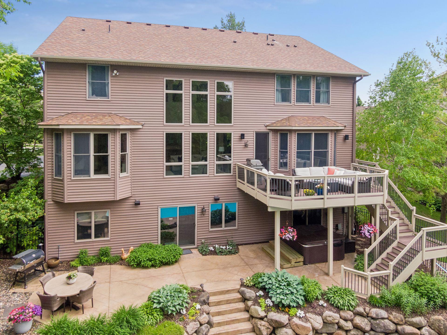
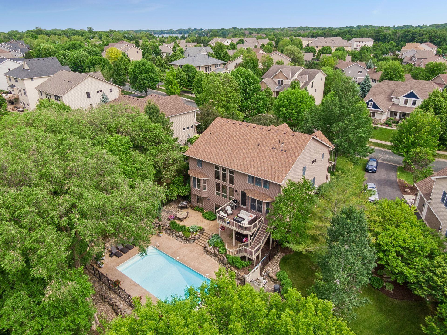
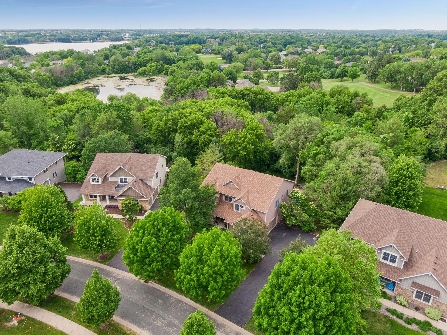
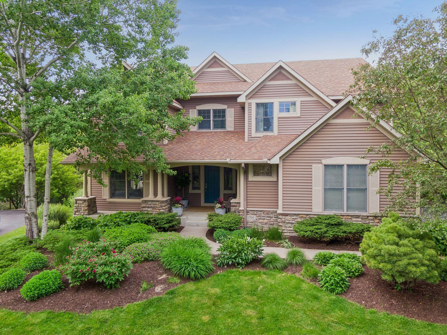
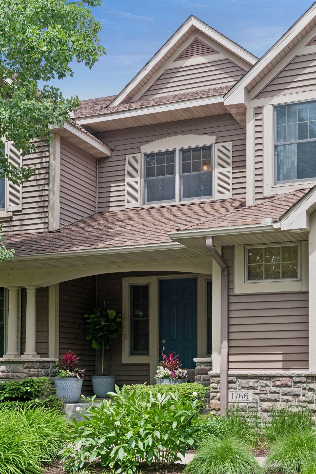
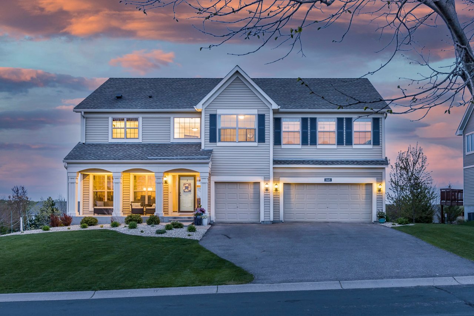
Rarely available and undeniably fun, this exceptional home is the backdrop for unforgettable gatherings and everyday moments alike. Stunning curb appeal and meticulously designed landscaping create a lasting first impression, but the real show begins out back. Unlike anything else available, the private backyard retreat features an in-ground heated pool, hot tub, expansive stamped-concrete patio, lush landscaping, and a fully fenced, tree-lined setting that feels worlds away from the everyday.
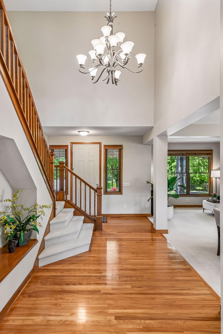
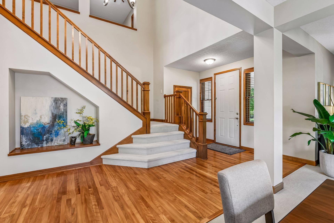
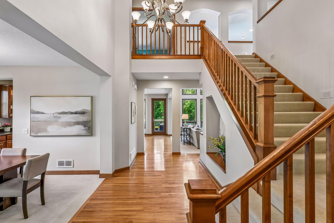
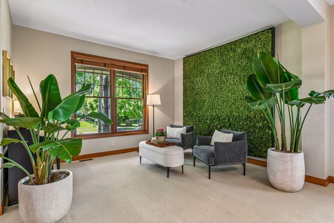
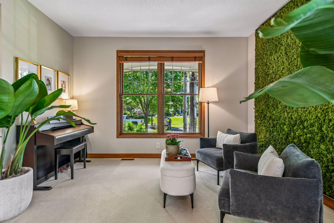
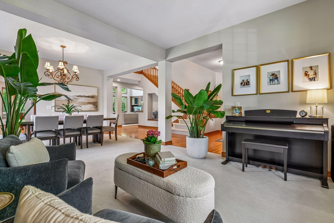
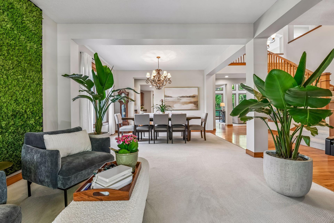
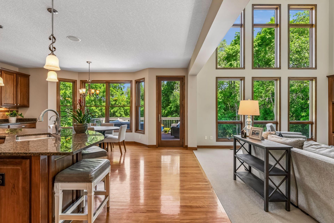
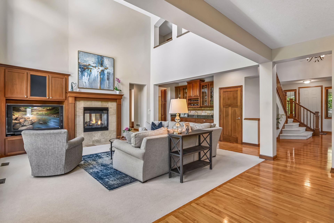
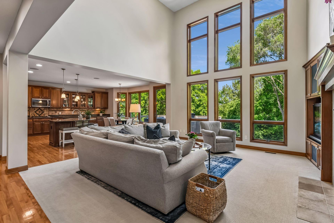
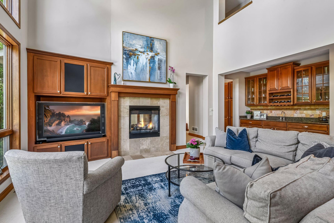
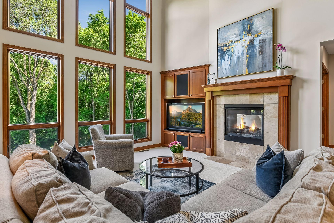
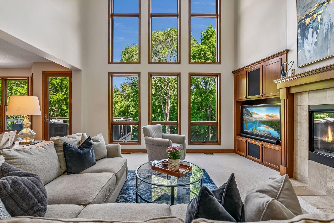
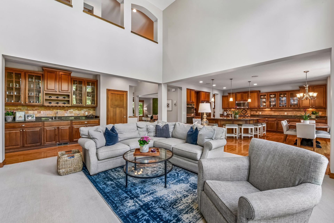
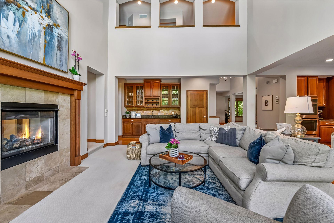
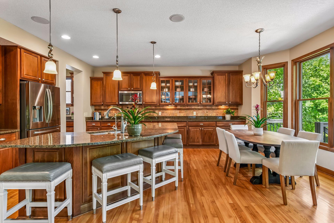
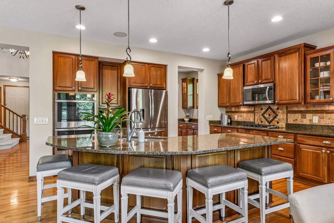
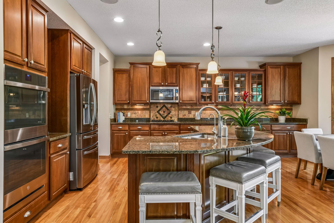
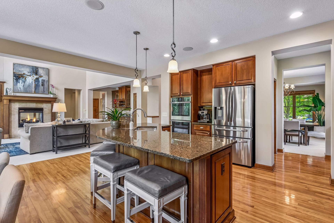
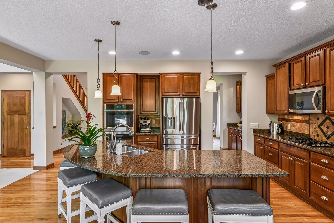
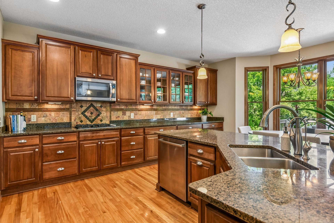
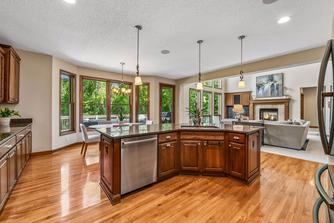
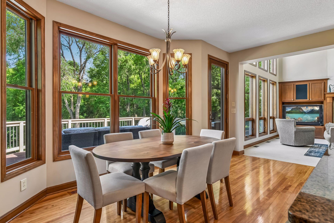
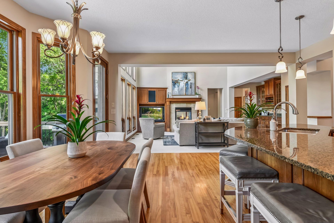
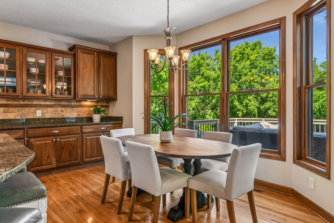
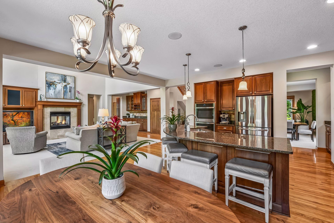
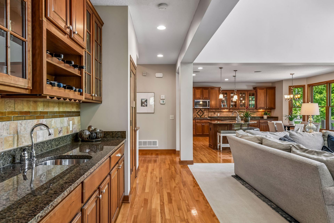
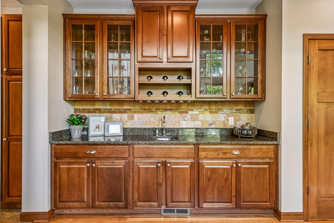
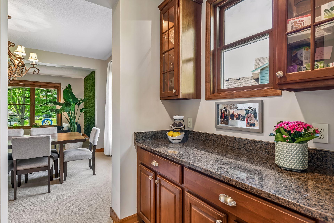
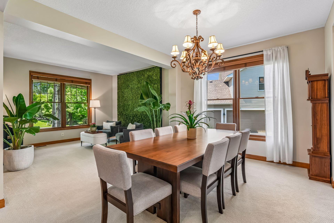
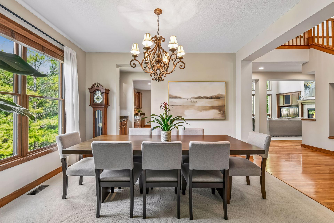
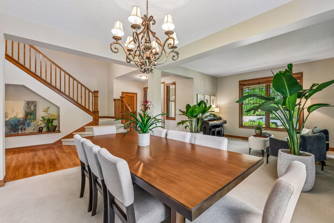
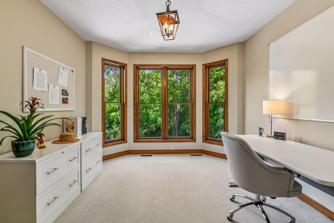
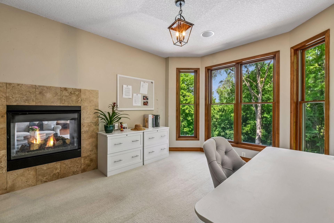
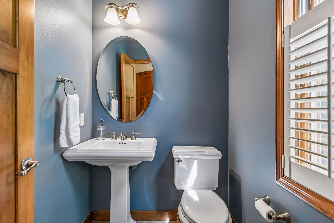
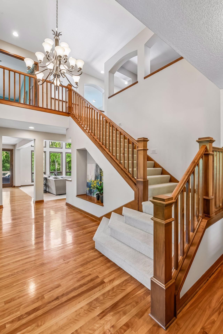
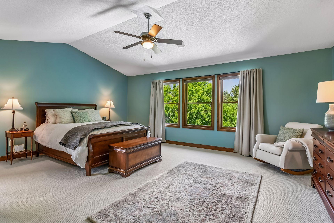
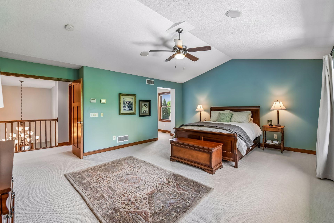
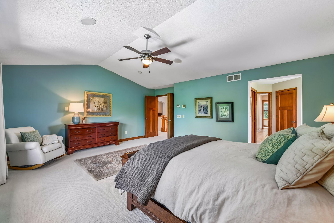
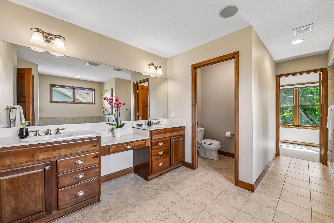
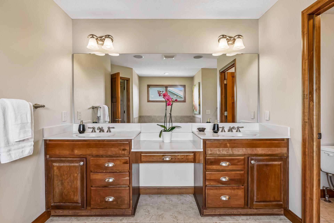
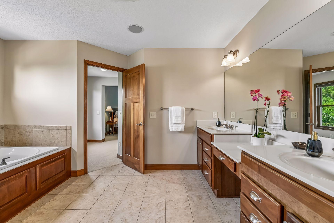
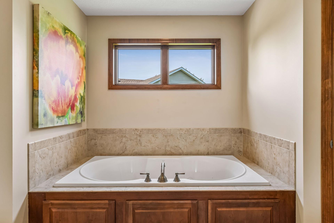
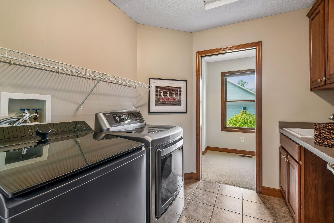
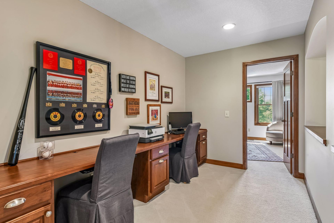
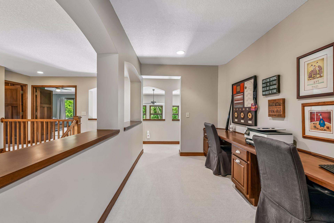
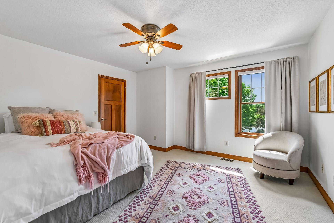
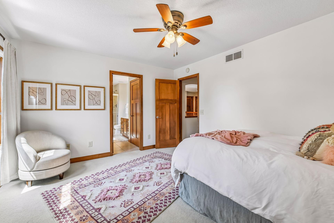
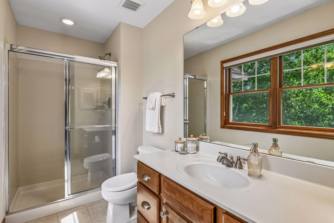
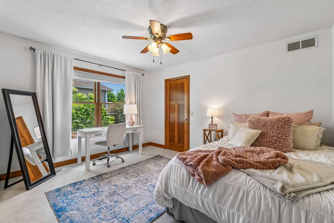
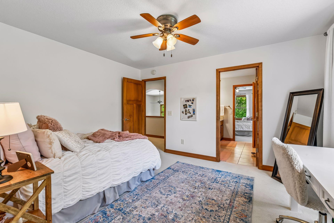
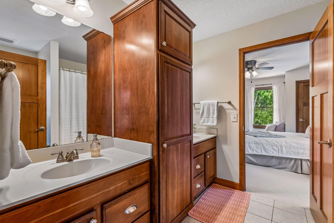
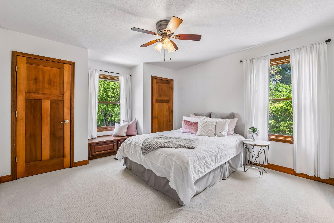
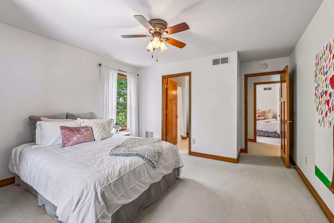
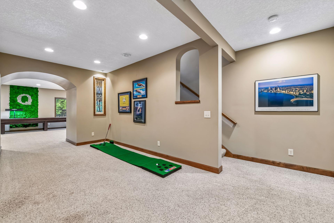
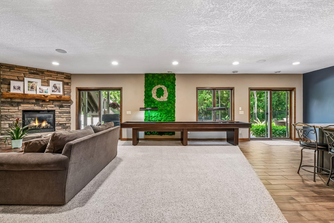
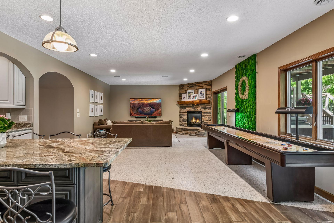
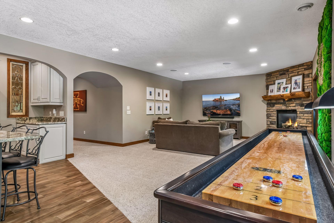
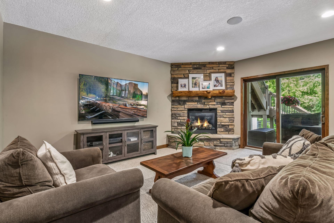
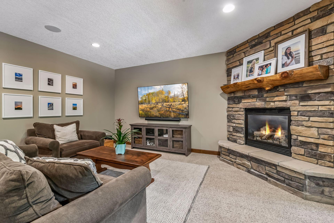
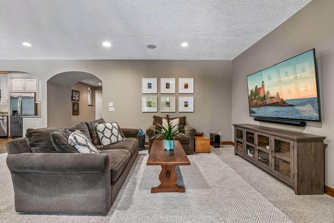
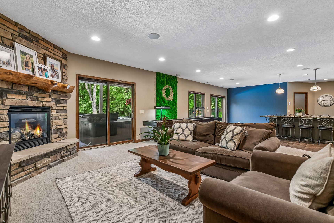
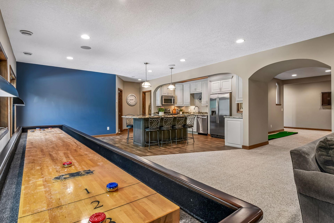
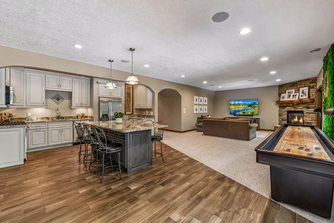
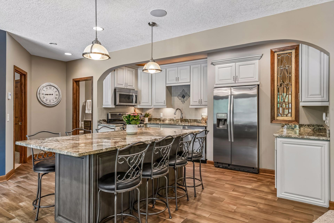
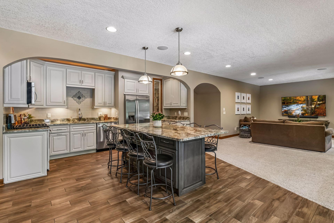
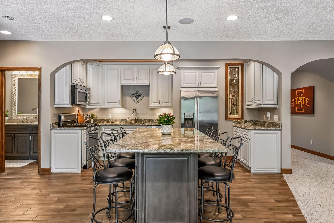
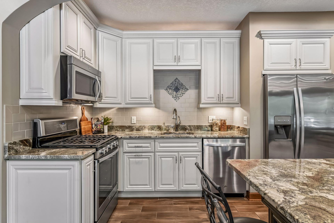
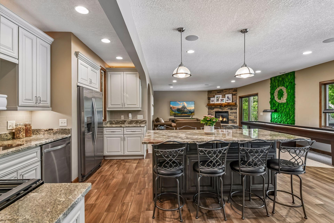
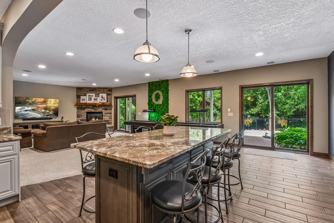
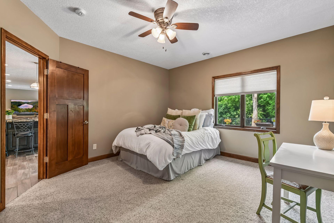
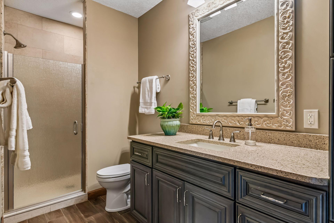
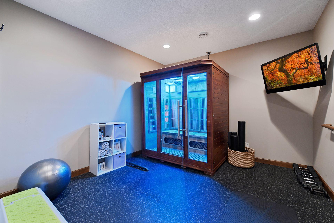
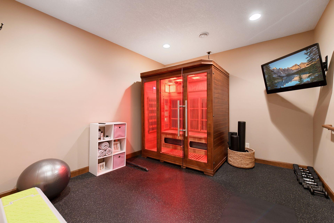
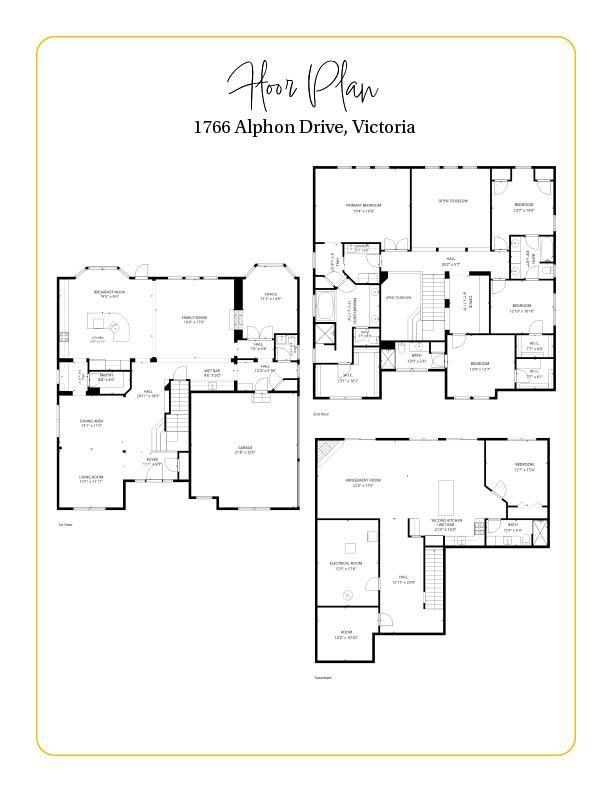
As extraordinary as the outdoor oasis is, the interior is equally memorable. Thoughtfully designed for both entertaining and comfortable daily living, the spacious floor plan seamlessly blends formal living and dining spaces with inviting informal areas. At the heart of the home is a dramatic vaulted family room with an adjoining wet bar that boasts a soaring wall of windows overlooking the backyard retreat. The oversized eat-in kitchen will be a chef's delight with an oversized butler's pantry and walk-in storage pantry. A dedicated office with fireplace, mudroom, and tasteful powder room complete the main level. Upstairs are 4 generous bedrooms, including an impressive owner's suite with vaulted ceilings, oversized bath, and walk-in closet. Each secondary bedroom offers excellent closet space and attached bath access, plus a bonus study area and upper-level laundry. The walkout lower level was curated for entertaining with an amusement room including a fireplace, game area, full second kitchen complete with center island and heated tile flooring, guest bedroom, updated bath, and home gym.
From poolside summer gatherings to cozy winter evenings indoors, this home delivers the perfect balance of luxury, comfort, and everyday livability. A truly special home that effortlessly draws people together and creates lasting memories.
Show MoreShow Less