7048 205th Street W, Lakeville, MN 55044
7048 205th Street W
Courtesy of RE/MAX Advantage Plus, Emmett Lynch Listing Contact:  

7048 205th Street W

7048 205th Street W, Lakeville, MN

$618,000

HIGHLIGHTS
  • 5 Beds
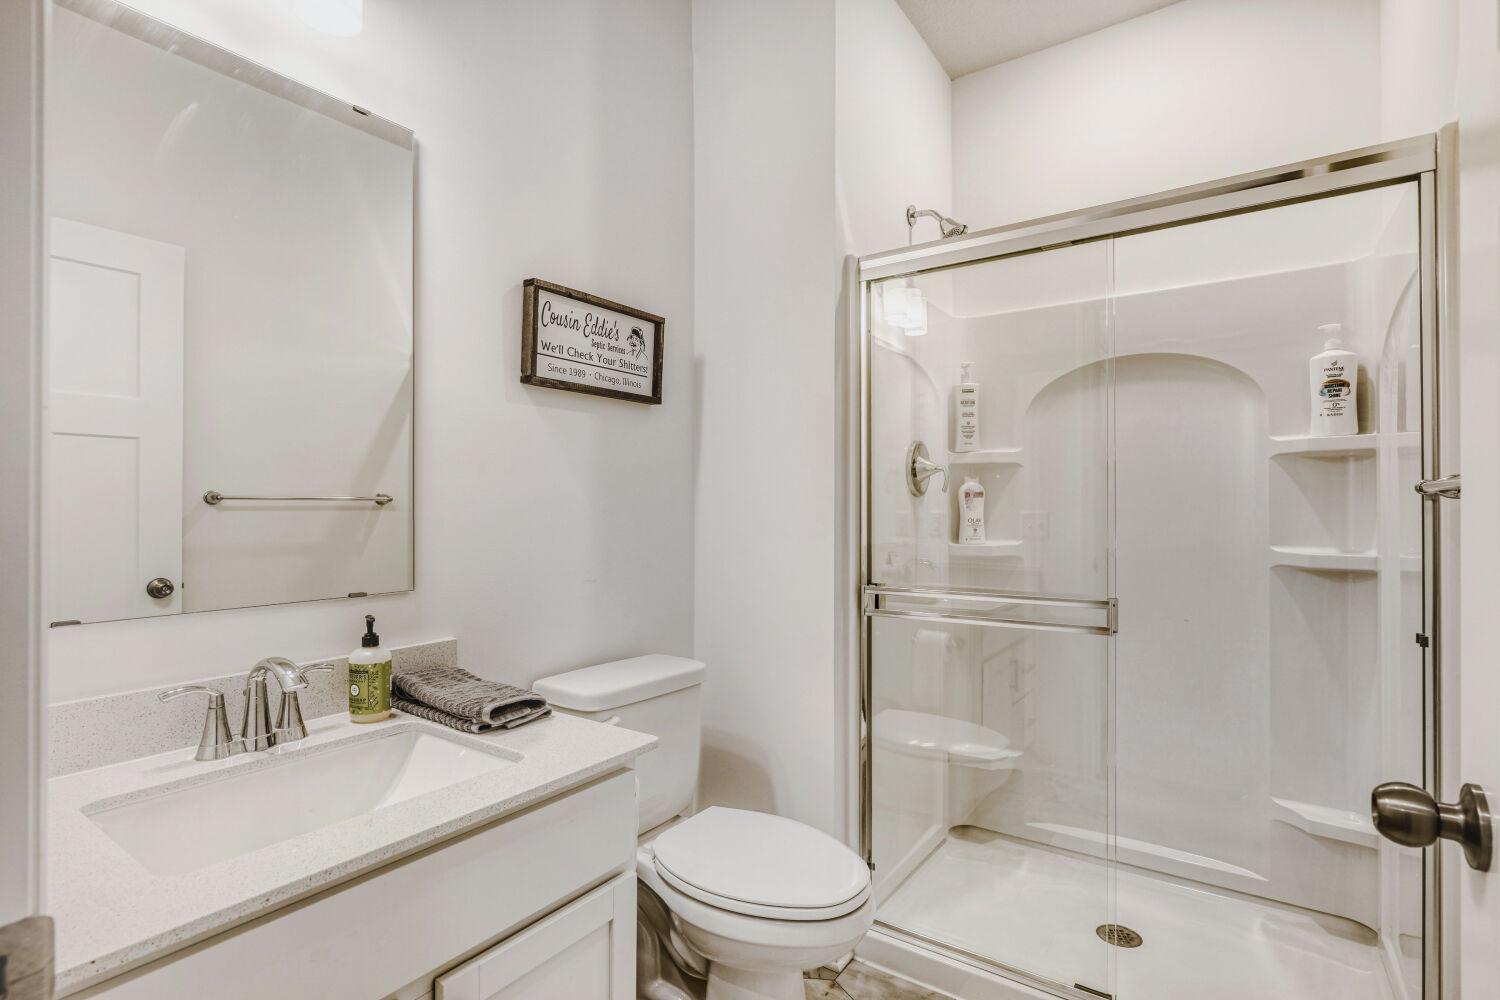
  • 3 Full Baths
  • 10,193.04 Sq.Ft. Lot
  • 2,692 Sq.Ft. Living
  • 2024 Year Built
  • Sold Status
  • 7051807 MLS® ID
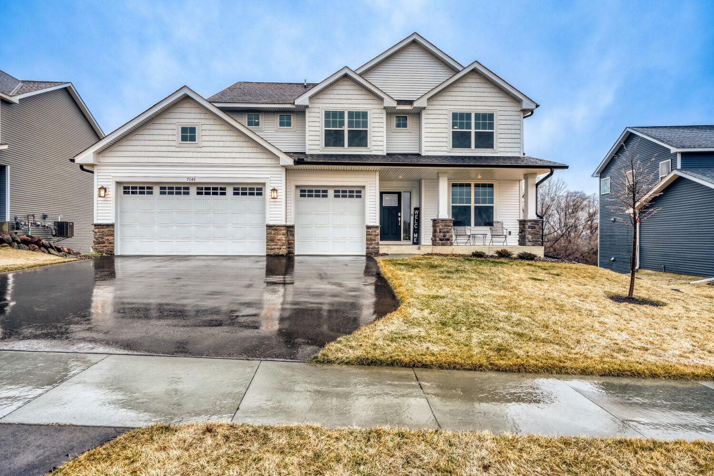
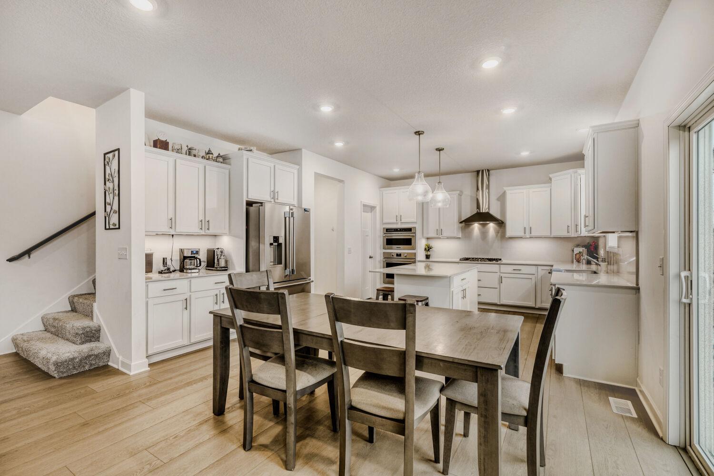
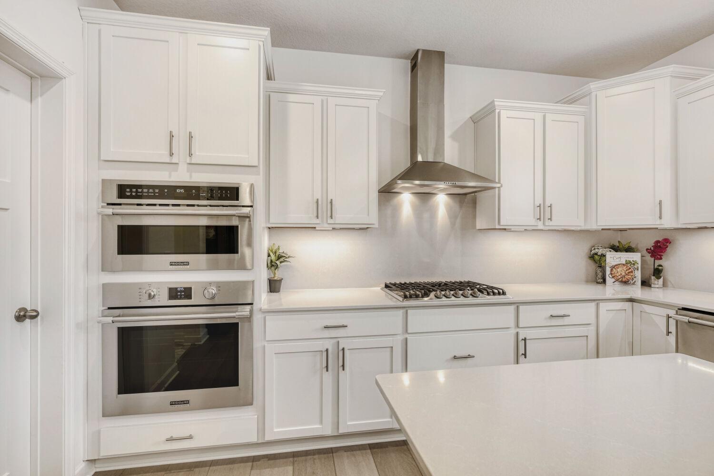
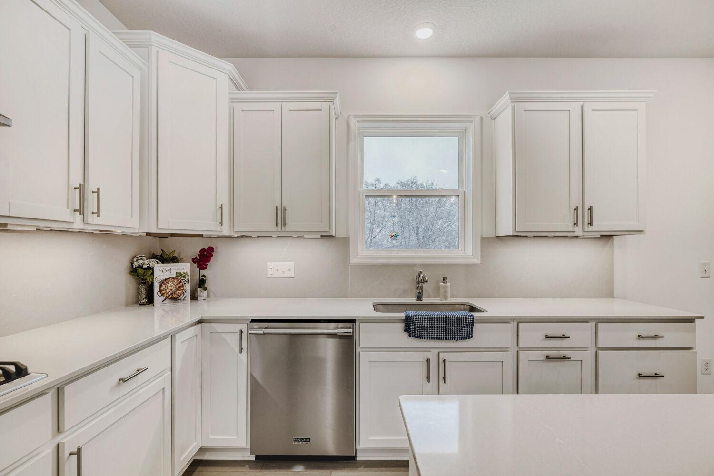
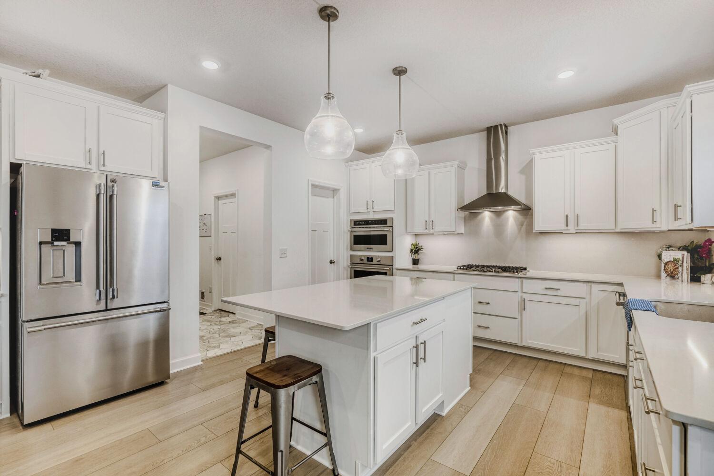
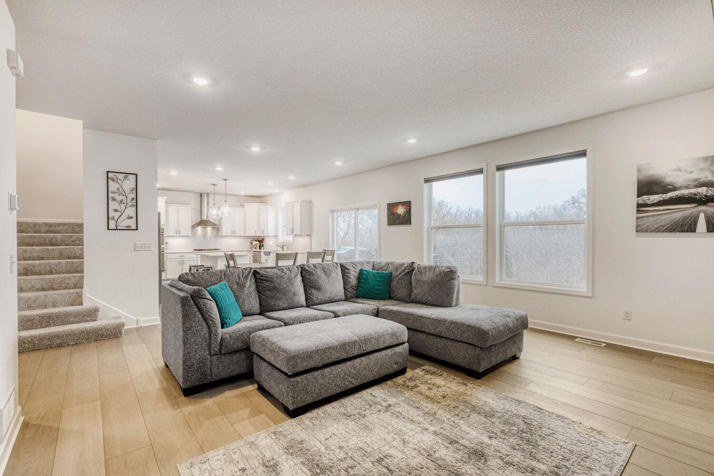
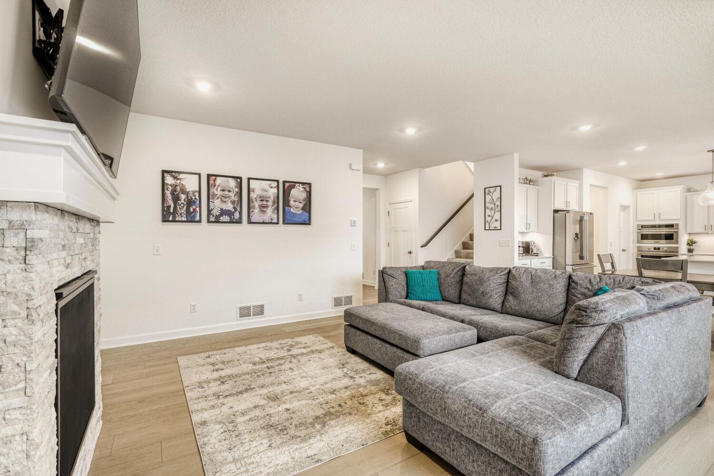
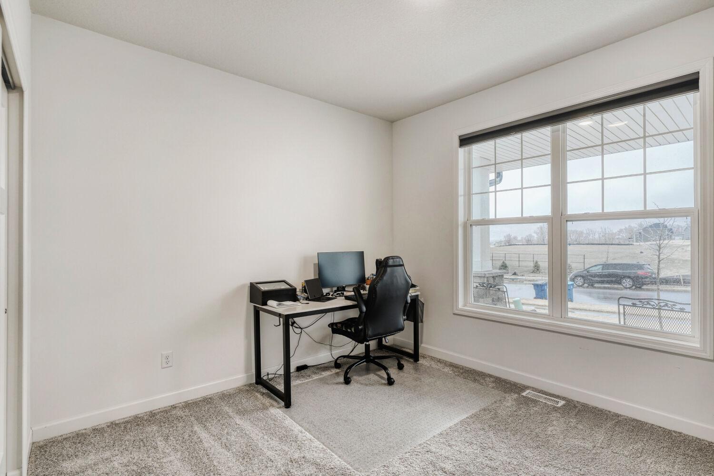
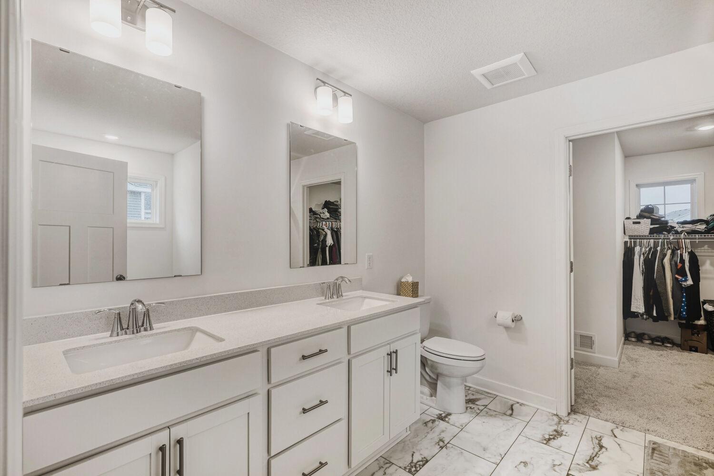
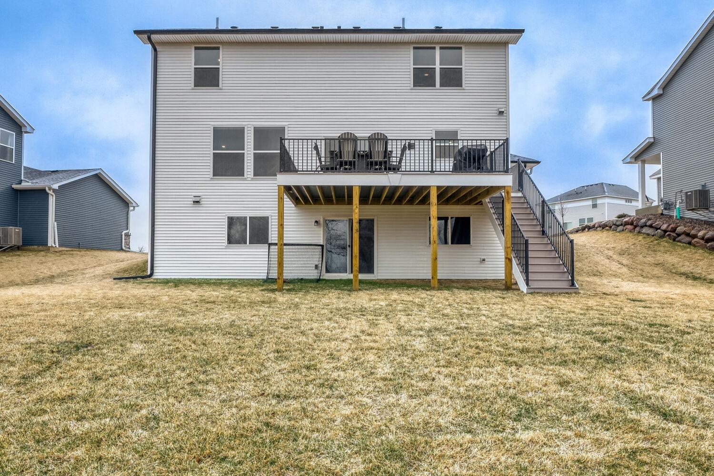
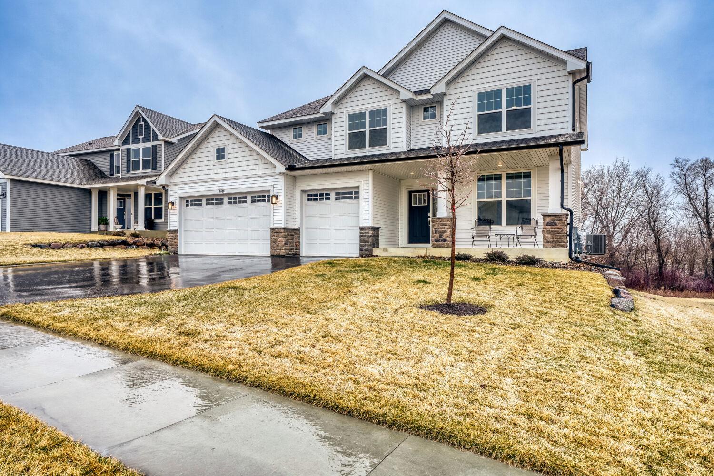
Welcome to this better-than-new, spacious two-story home offering thoughtful upgrades and a modern open-concept design perfect for both everyday living and entertaining. The gourmet kitchen seamlessly overlooks the dining area and expansive Great Room, creating a bright and inviting main level. A versatile flex/bedroom on main level, provides the ideal space for a home office, playroom, or additional living area.

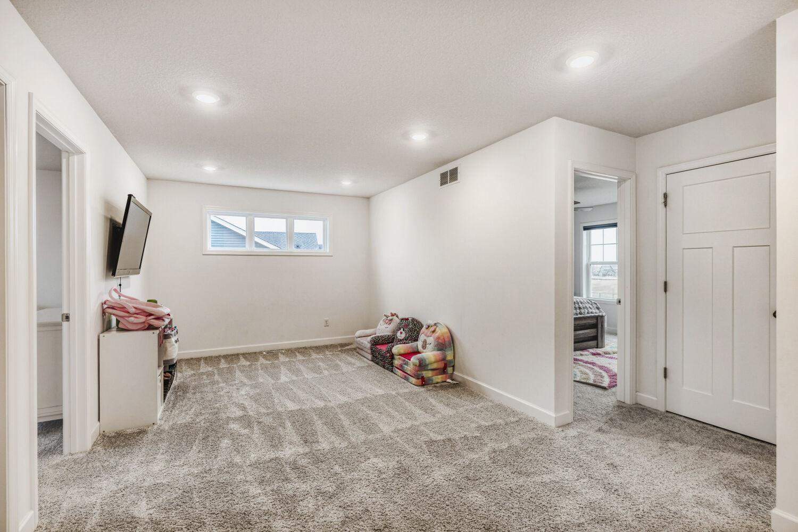
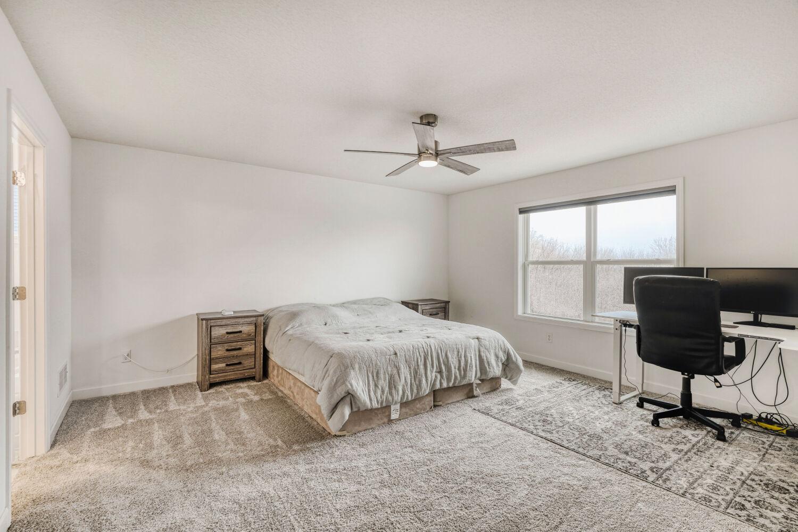
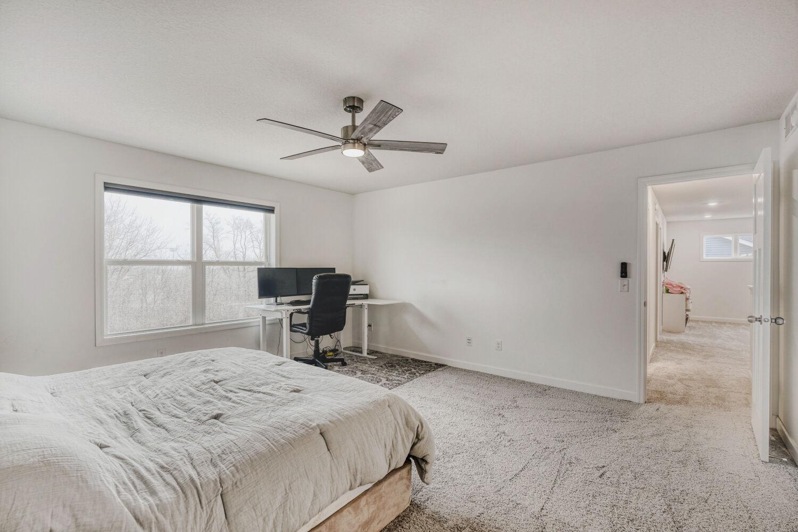
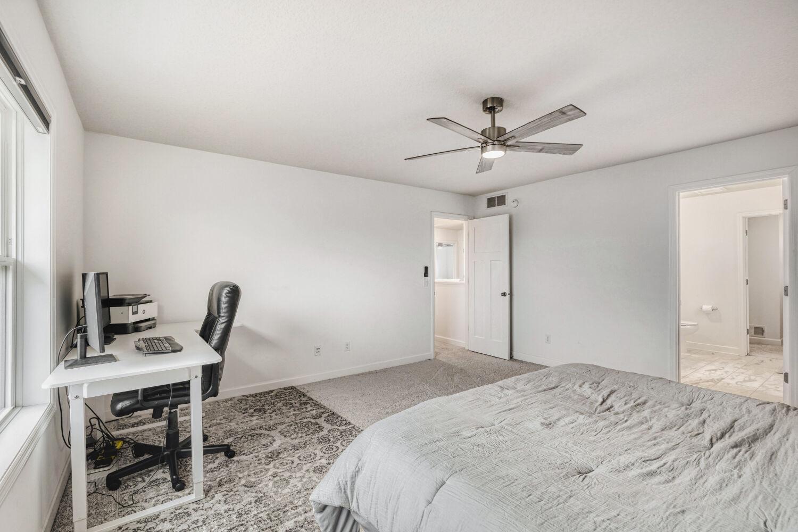
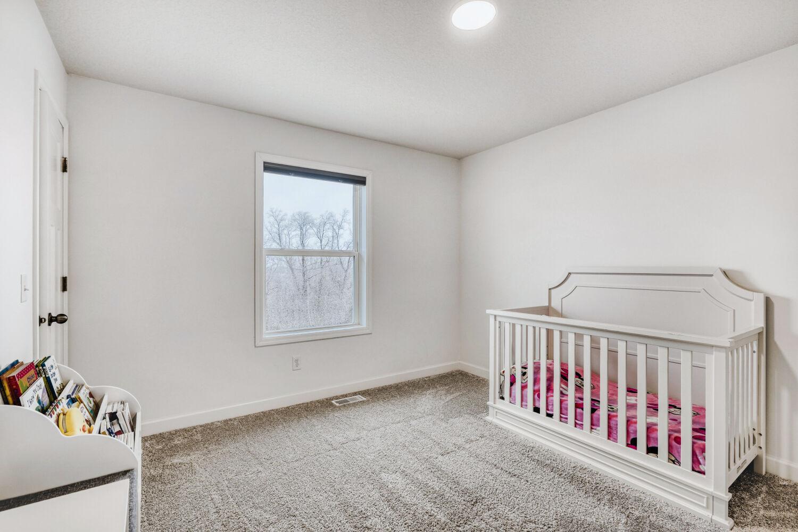
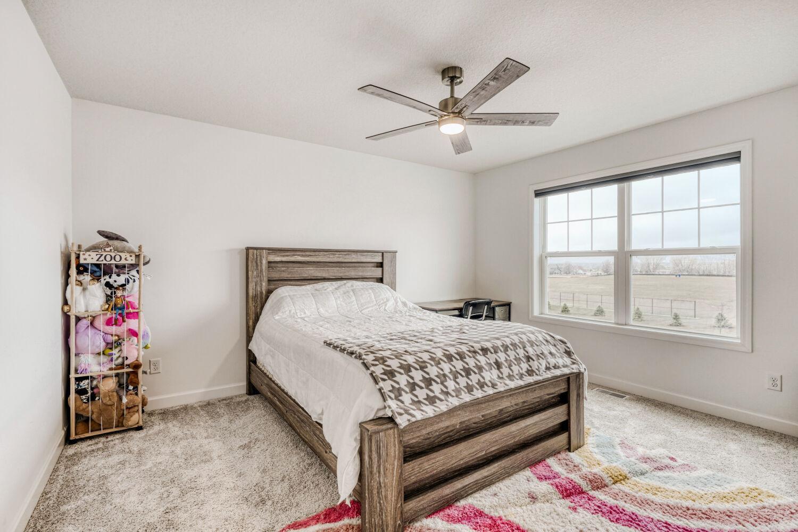
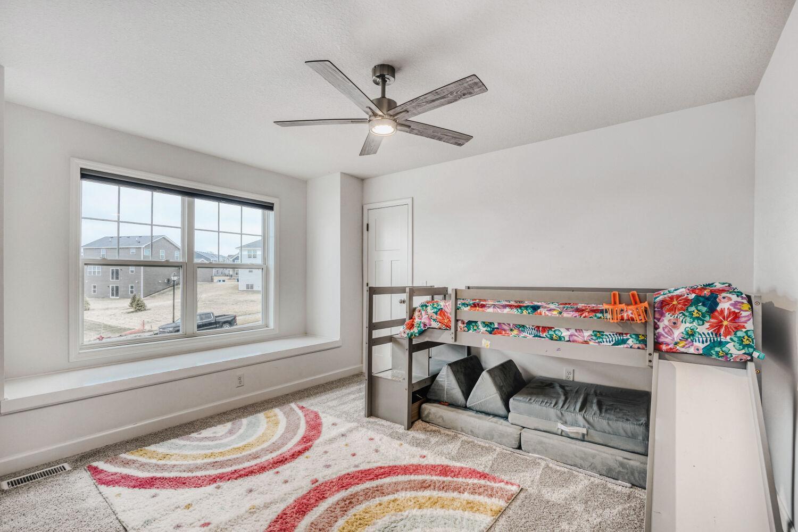
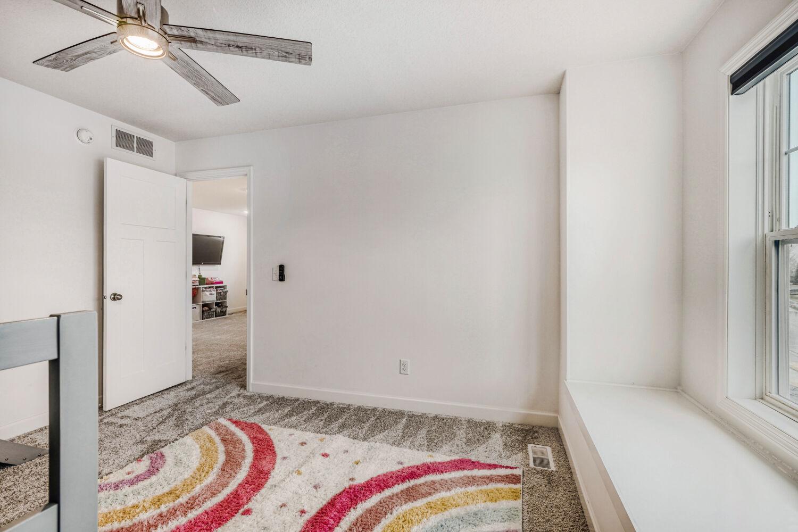
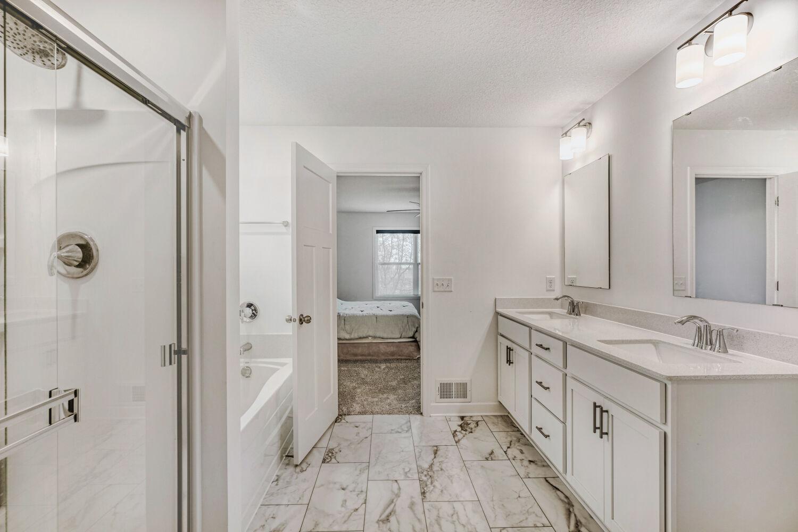
Upstairs, you'll find a luxurious owner's suite along with three generously sized bedrooms--each featuring walk-in closets--plus a central loft that adds flexibility for your lifestyle. The walkout basement offers excellent potential for future expansion and added living space.

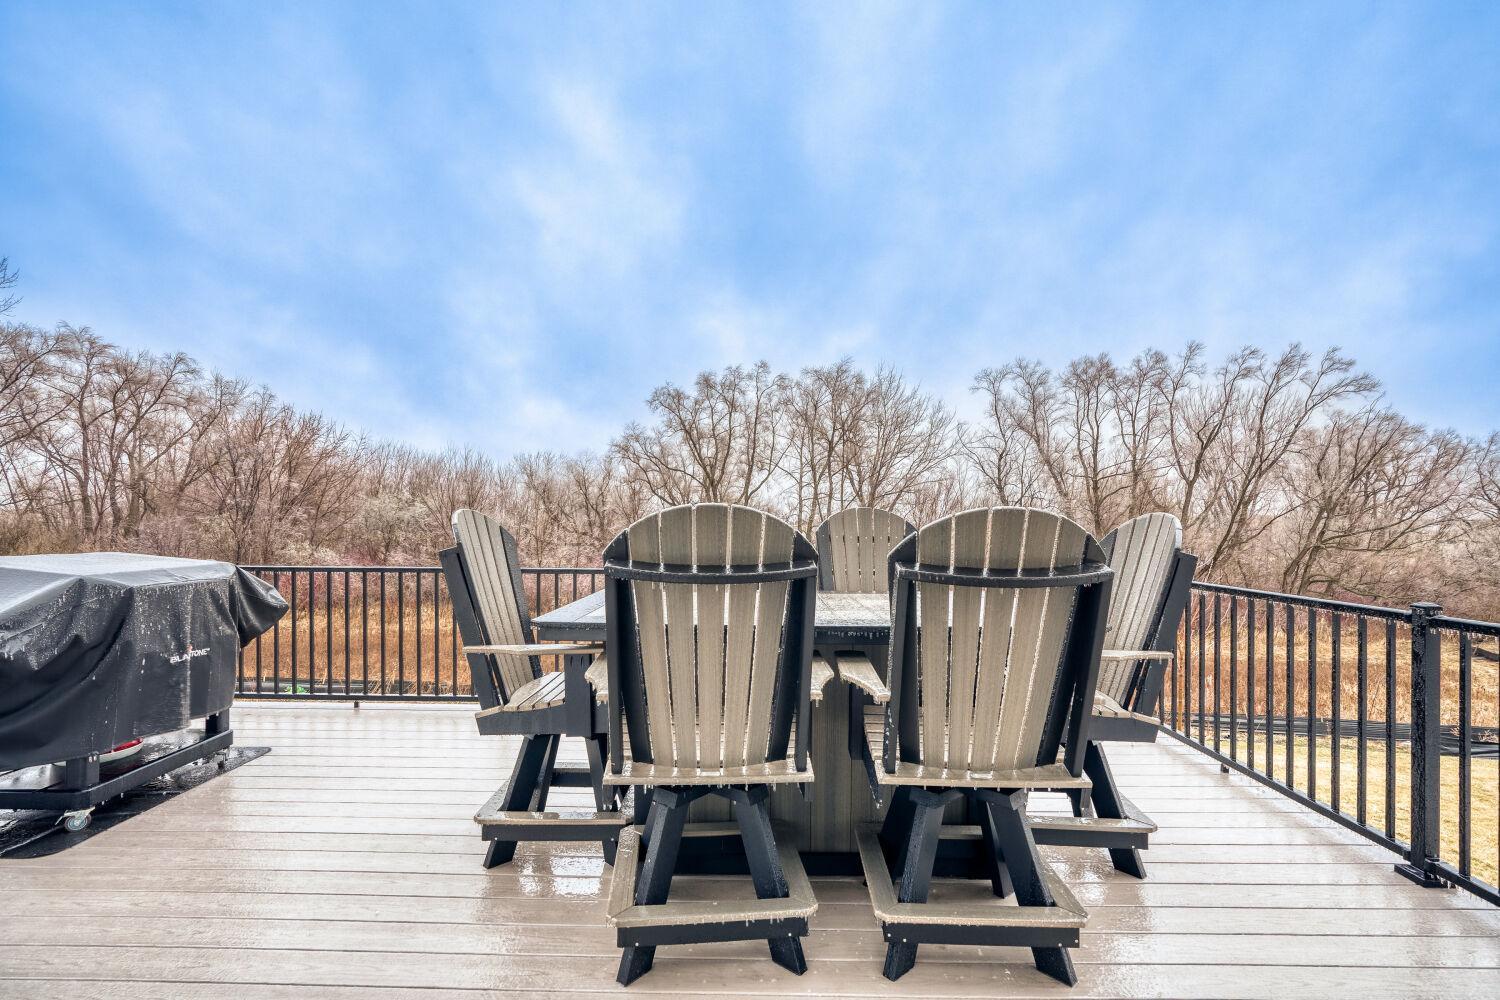
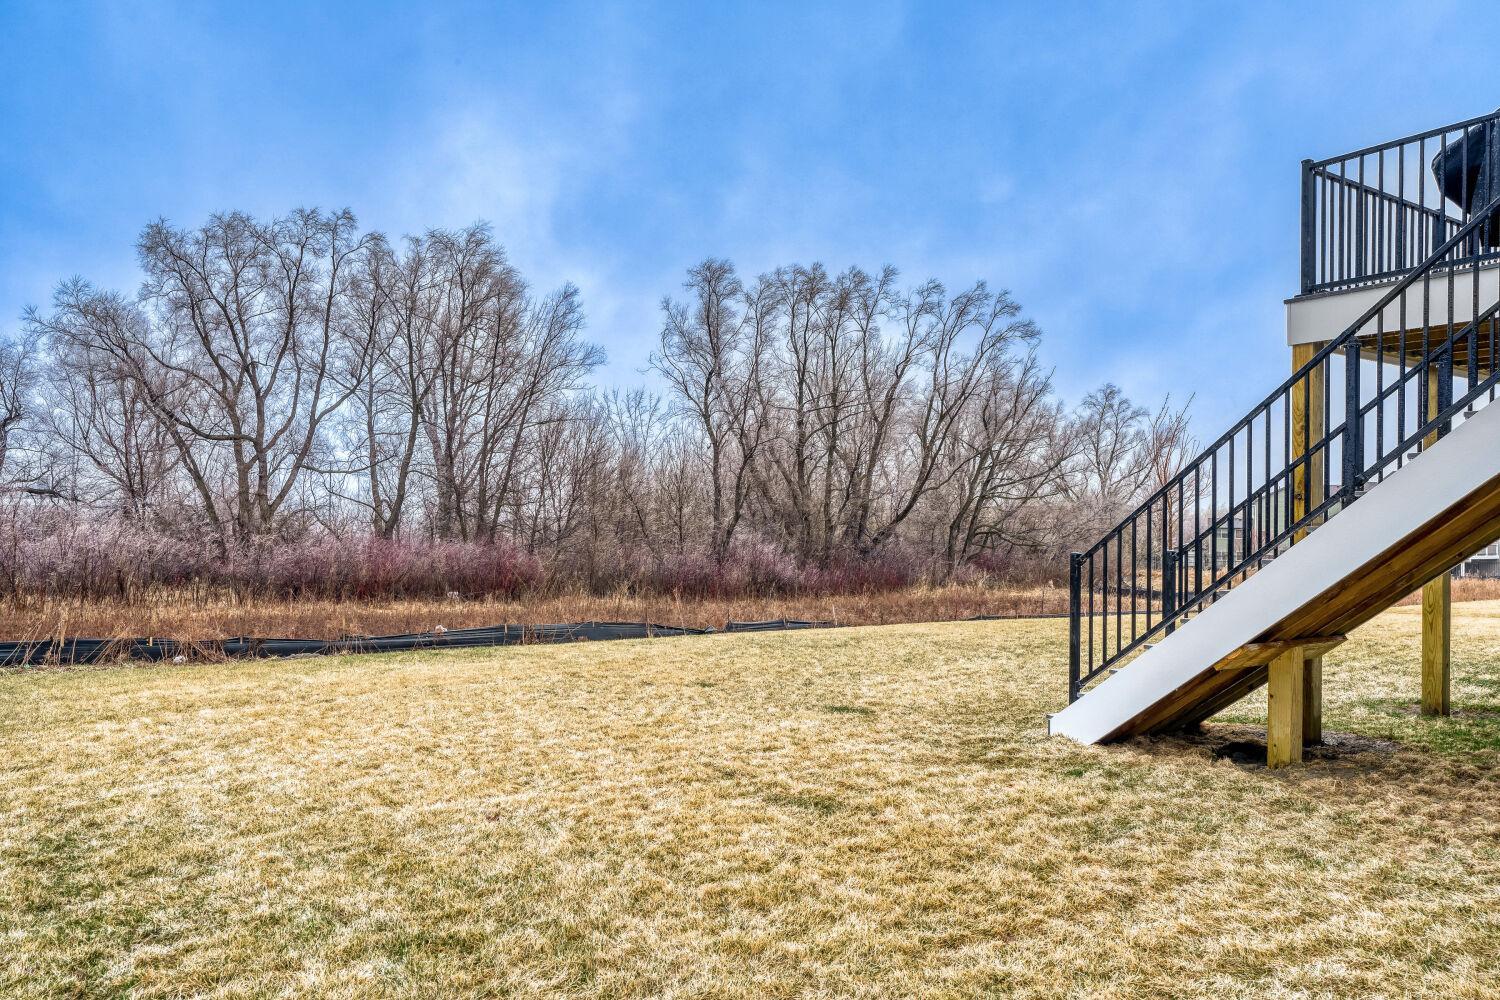
This home truly shines as better than new construction, with valuable upgrades already complete--including a low-maintenance composite deck ideal for outdoor entertaining, a fully insulated and heated garage with its own furnace, plus added gutters, window blinds, and bedroom ceiling fans for enhanced comfort and convenience.

Ideally located with convenient access to Lakeville Area Arts Center, Steve Michaud Park, and the shops and dining of downtown Lakeville. Commuting is a breeze with quick access to Interstate 35, connecting you to the Twin Cities.
Show MoreShow Less
Elijah Schonrock

Elijah Schonrock

Realtor
Phone

763-257-3602

Features and Amenities

Interior

  • Total Bedrooms5
  • Total Bathrooms3
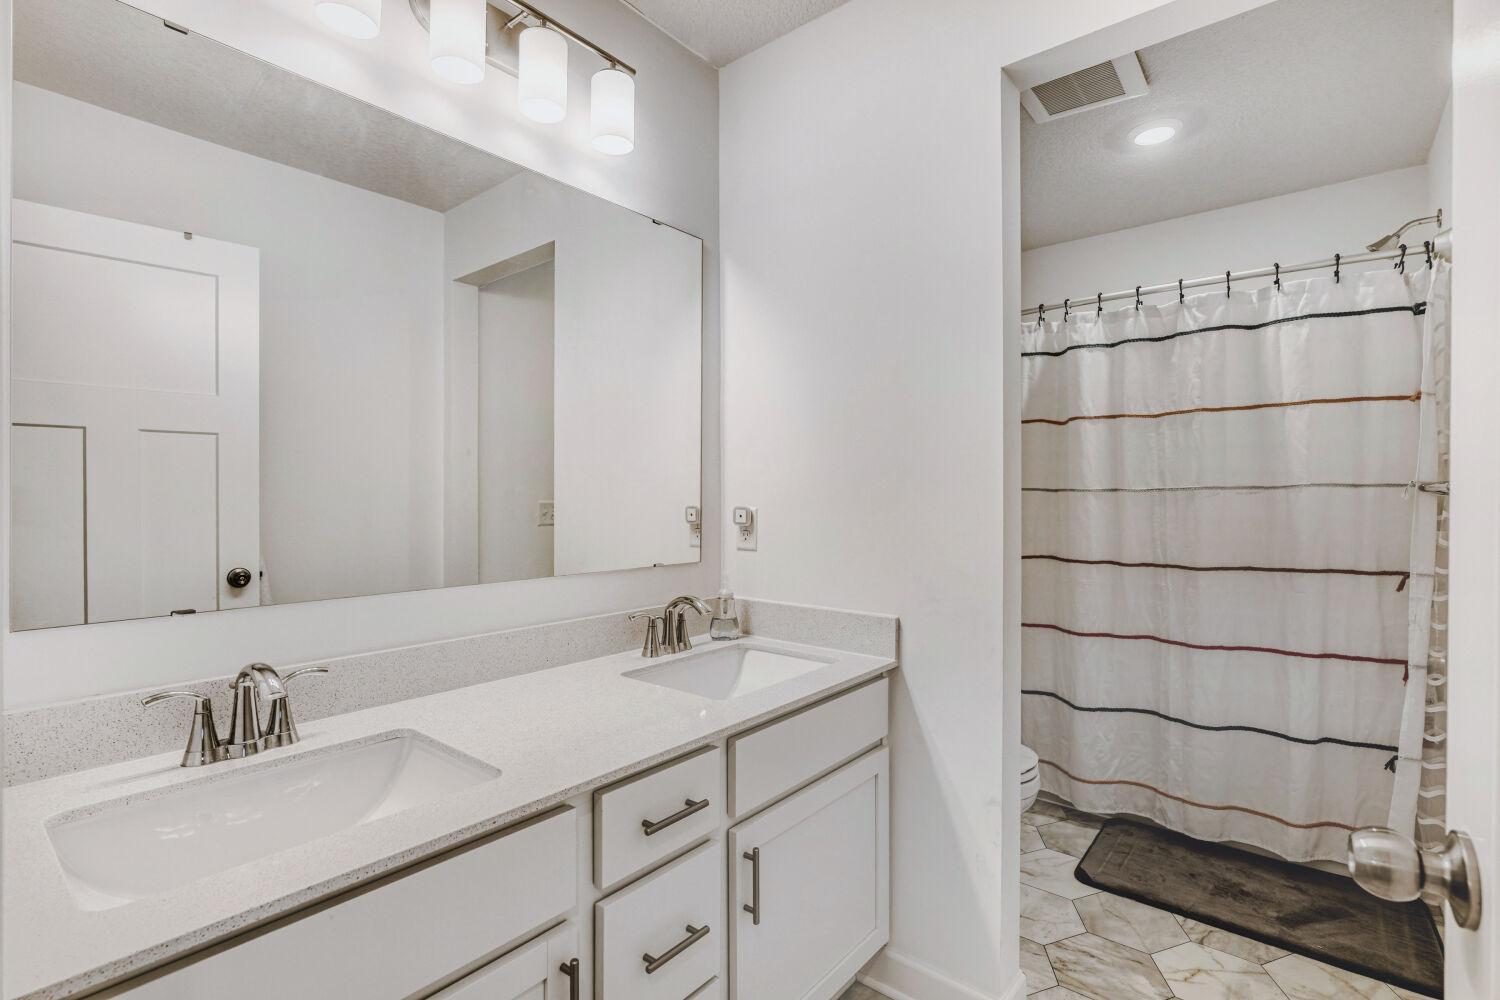
  • Full Bathrooms3
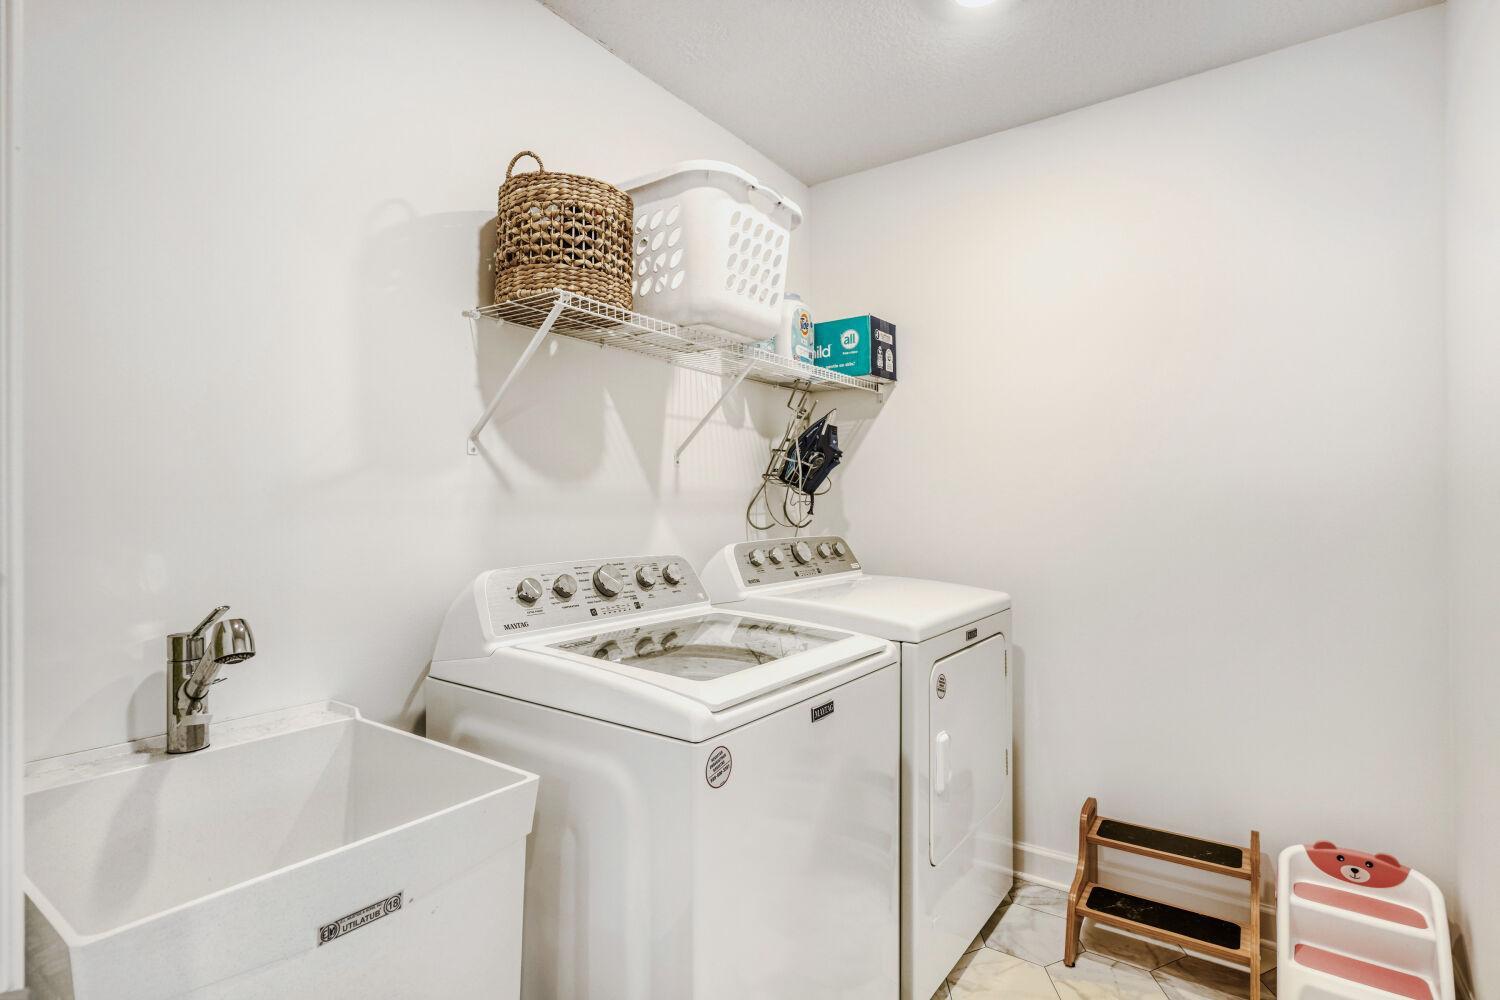
  • Laundry roomSink, Upper Level
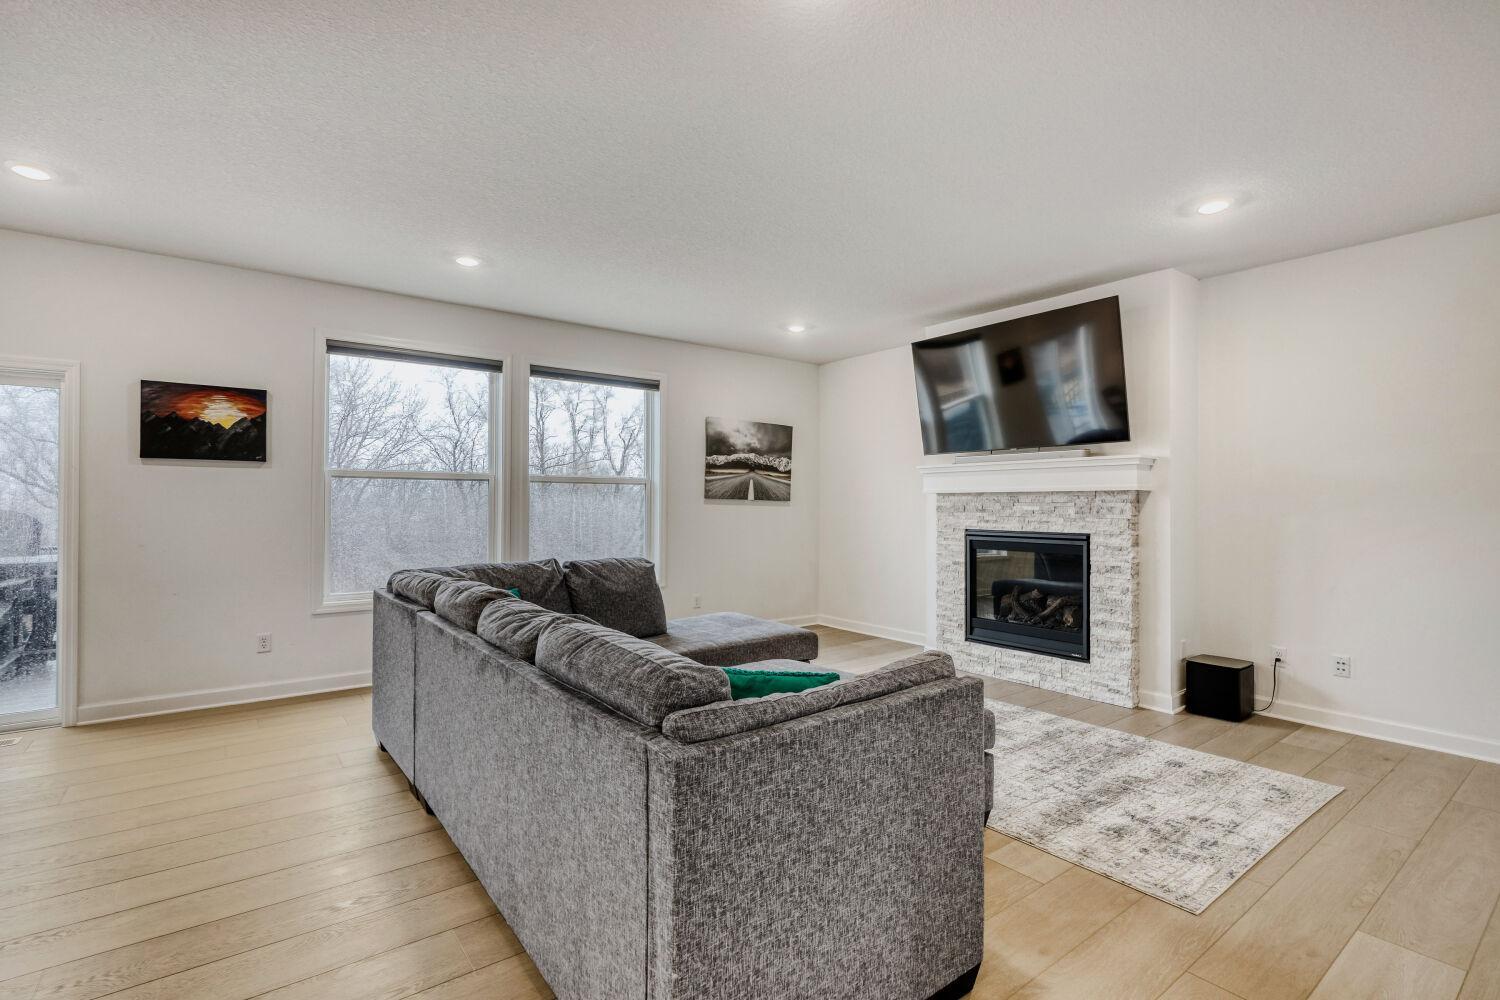
  • FireplaceFamily Room, Gas, Living Room
  • APPLIANCESAir-To-Air Exchanger, Cooktop, Dishwasher, Disposal, Dryer, Exhaust Fan, Humidifier, Microwave, Refrigerator, Stainless Steel Appliances, Tankless Water Heater, Wall Oven

Area & Lot

  • Status Sold
  • Living Area2,692 Sq.Ft.
  • Total Area3,918 Sq.Ft.
  • Lot Area10,193.04 Sq.Ft.
  • MLS® ID7051807
  • TypeResidential
  • YEAR BUILT2024
  • School DistrictFarmington

Exterior

  • STORIES2
  • Garage Spaces3.0
  • Water SourceCity Water/Connected
  • roofAge 8 Years or Less, Asphalt
  • parkingAttached Garage, Asphalt, Garage Door Opener, Heated Garage
  • HEAT TYPEForced Air
  • AIR CONDITIONINGCentral Air
  • sewerCity Sewer/Connected
  • Disability FeaturesNone

Financial

  • Sales Price$618,000
  • Real Estate Tax $6,212/yr
  • HOA Fees $169/3 mos

WORK WITH US

Our success is largely attributed to strong community knowledge and involvement. We live, work, and play in the cities we serve.Not only do we have extensive knowledge of the neighborhoods you’re interested in, we also have inside information to upcoming listings that are exclusive to our group and our clients.

Contact Us
Follow Us