2281 Silver Leaf Trail, Cologne, MN 55322
2281 Silver Leaf Trail
Courtesy of Core Realty LLC, Leslie D. Szlavich Listing Contact:  

2281 Silver Leaf Trail

2281 Silver Leaf Trail, Cologne, MN

$560,000

HIGHLIGHTS
  • 5 Beds
  • 1 Full Bath
  • 2 3/4 Baths
  • 0.43 Acres Lot
  • 3,329 Sq.Ft. Living
  • 2016 Year Built
  • Sold Status
  • 7067761 MLS® ID
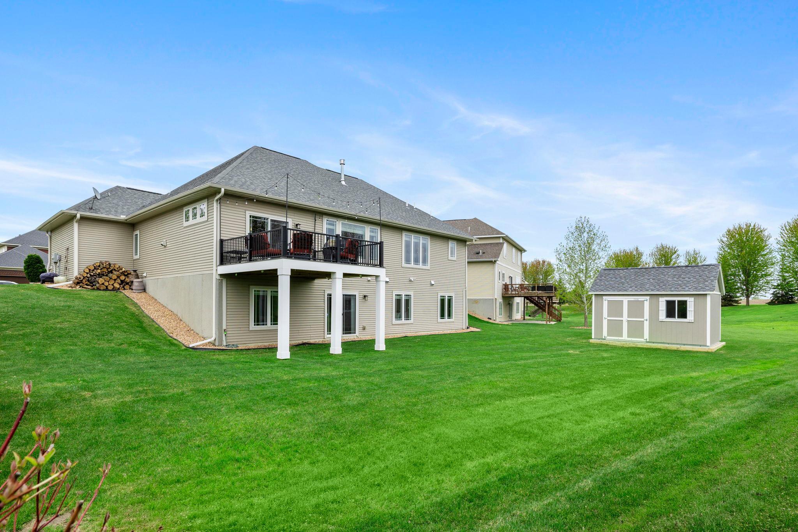
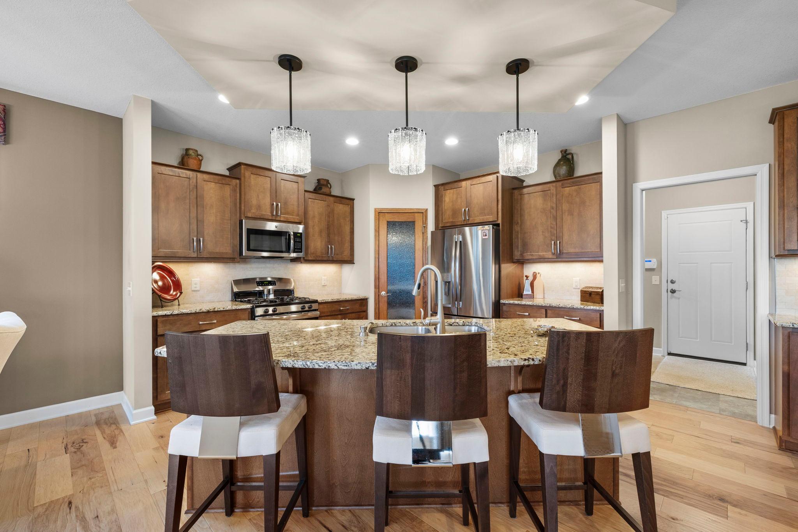
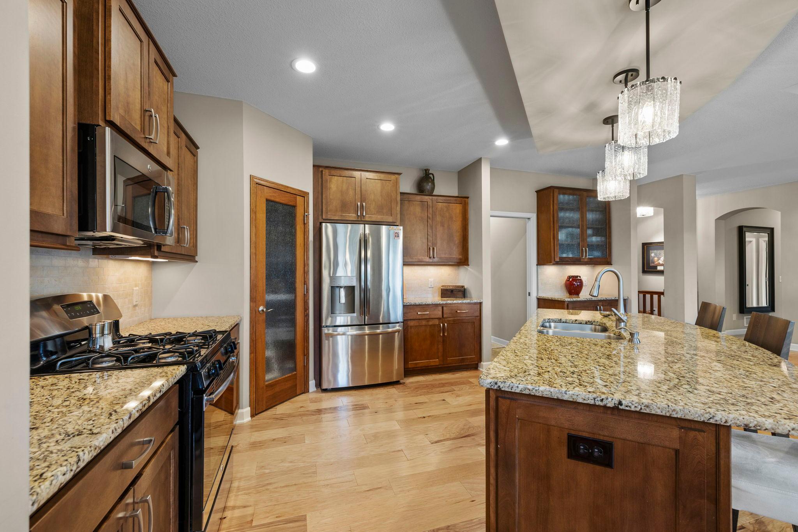
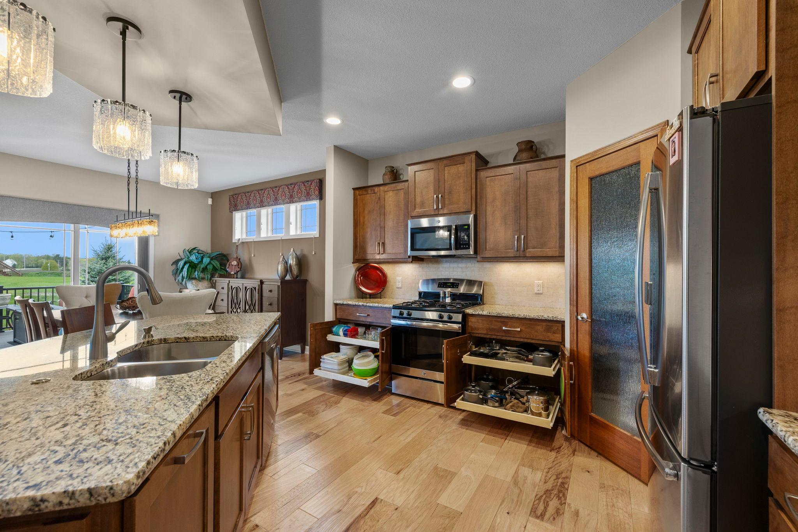
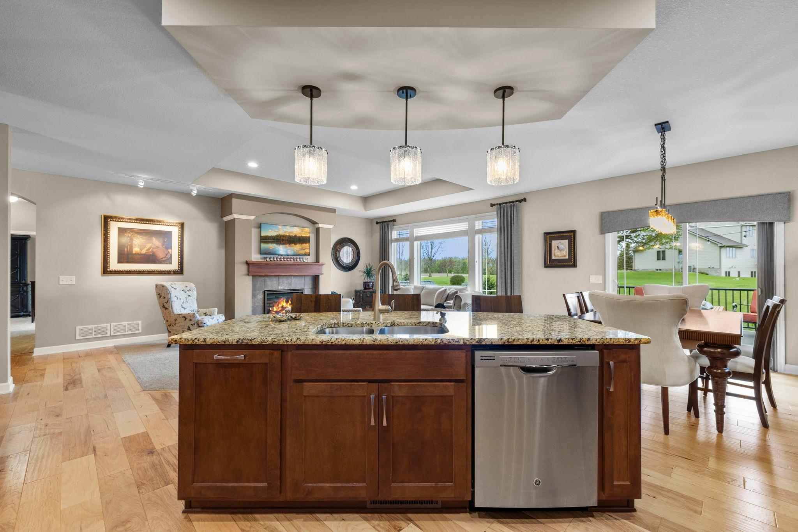
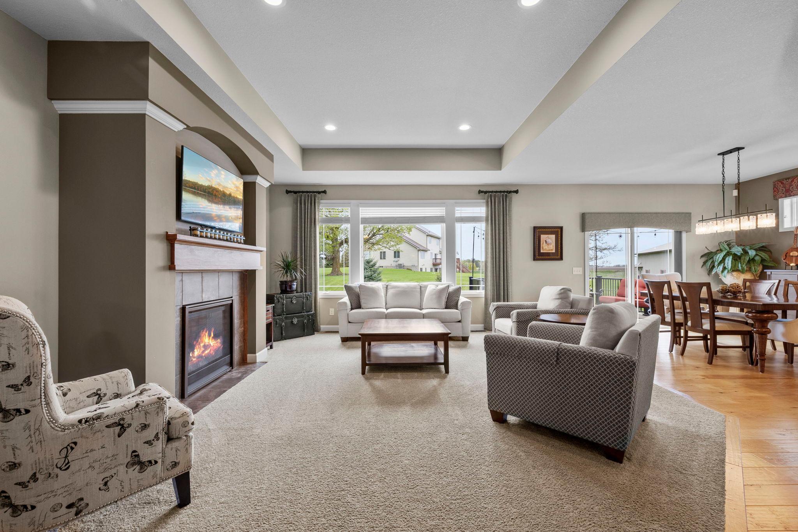
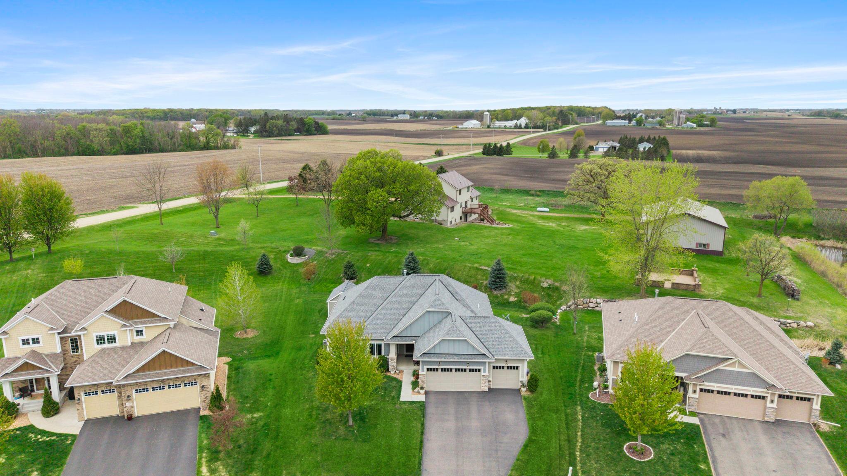
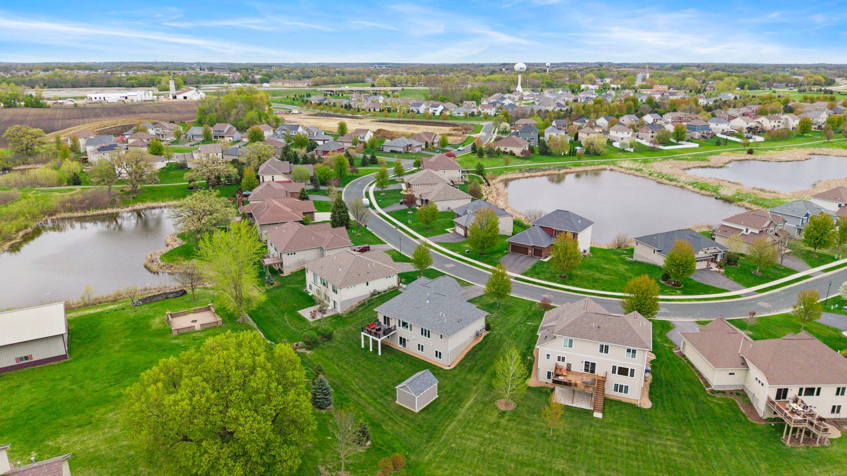
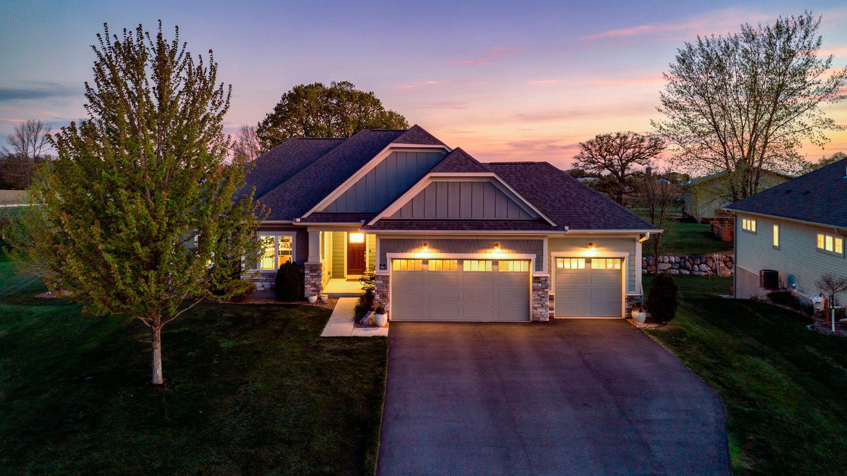
Welcome to this beautifully updated home offering an open-concept design and exceptional finishes throughout, set against peaceful rural views with a semi-private backyard. The gourmet kitchen features granite countertops, custom tile backsplash, stainless steel appliances, gas stove, walk-in pantry, and a center island with sink--perfect for entertaining. The great room offers a cozy gas fireplace and boxed ceiling with 9- and 10-foot ceilings for a spacious feel.
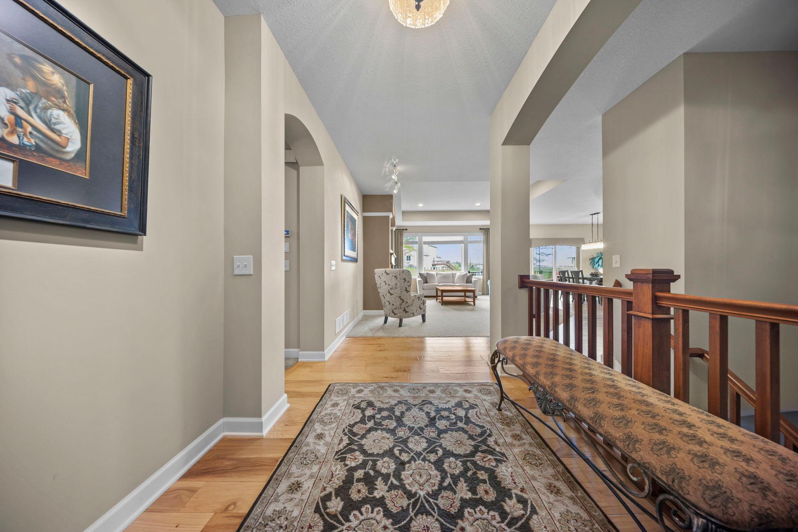
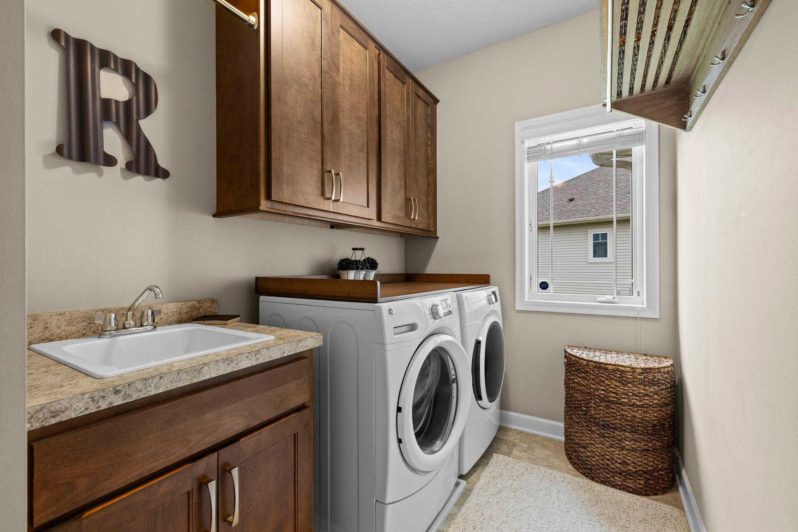
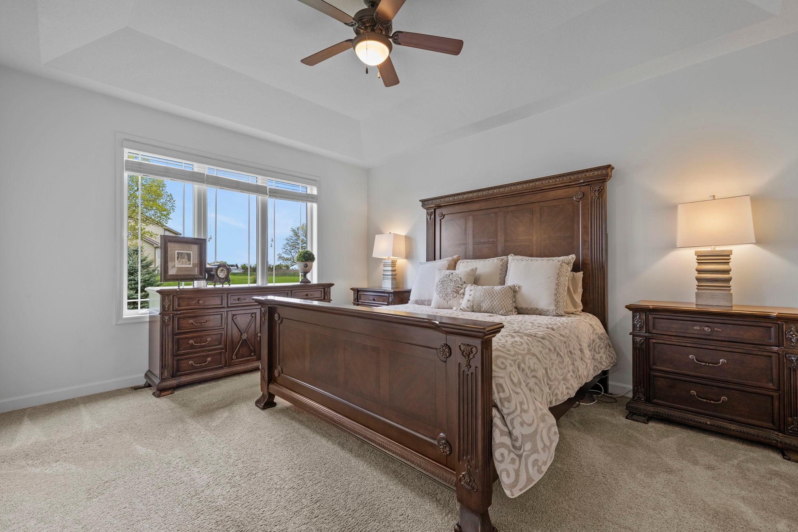
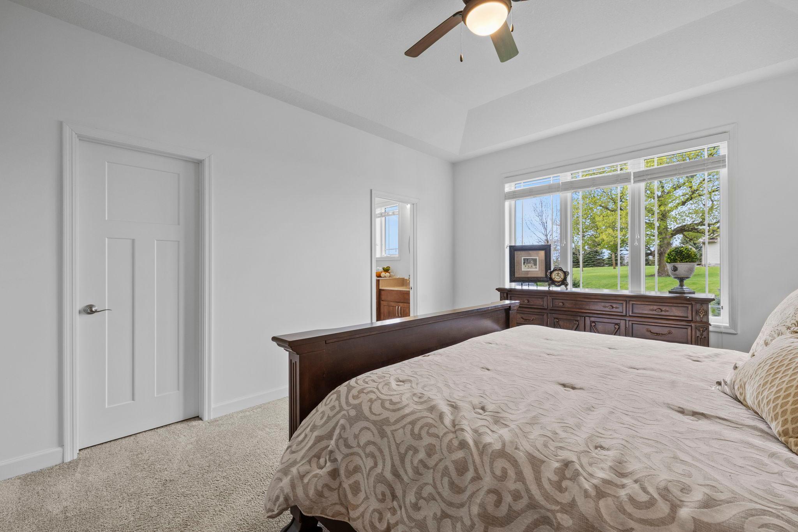
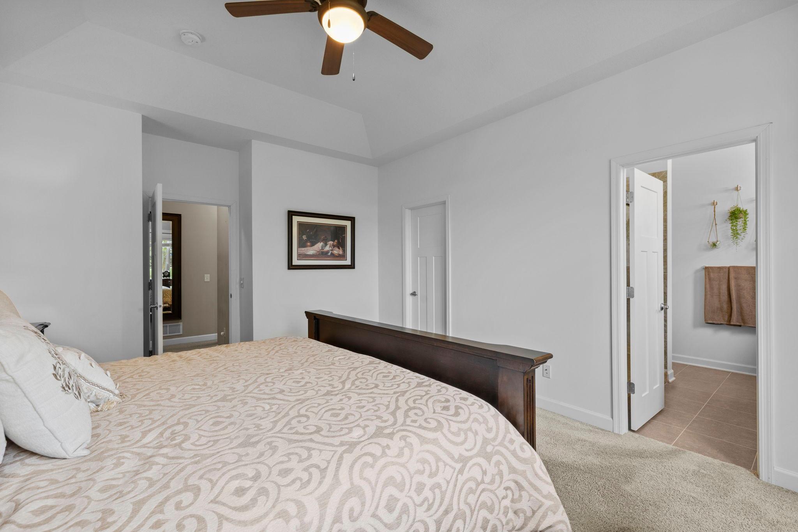
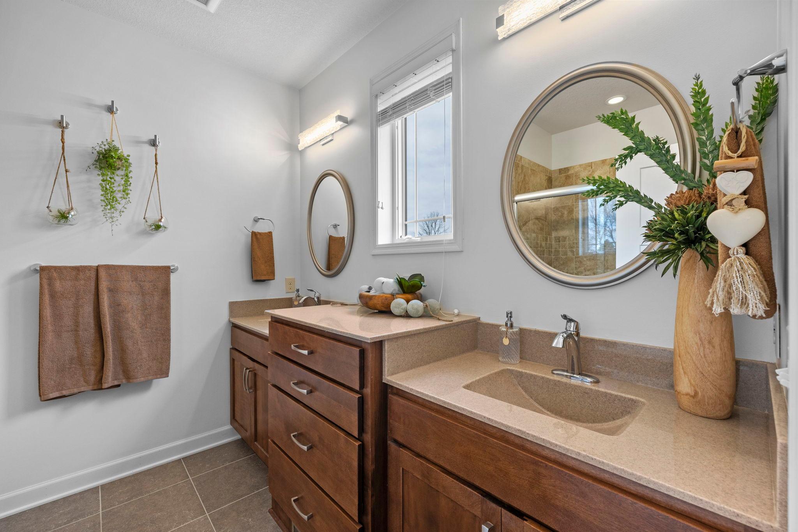
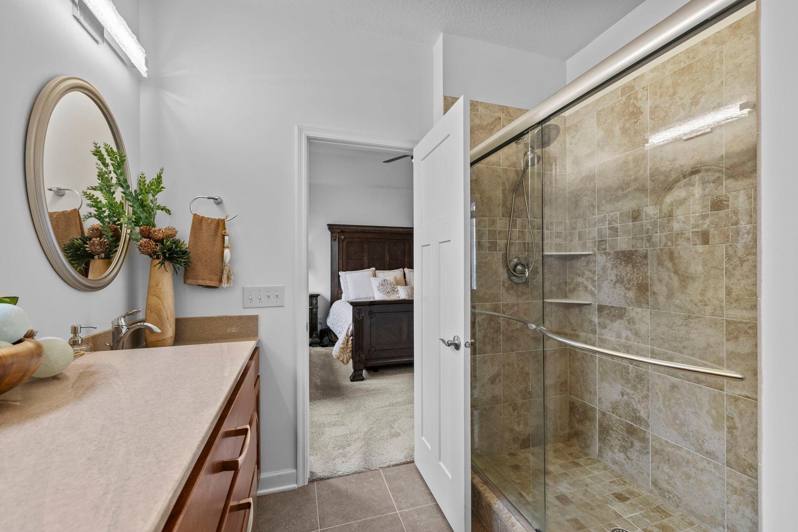
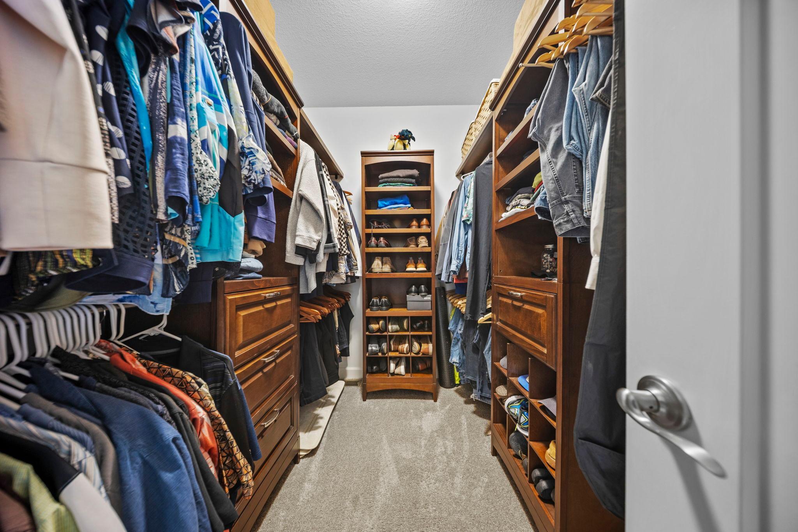
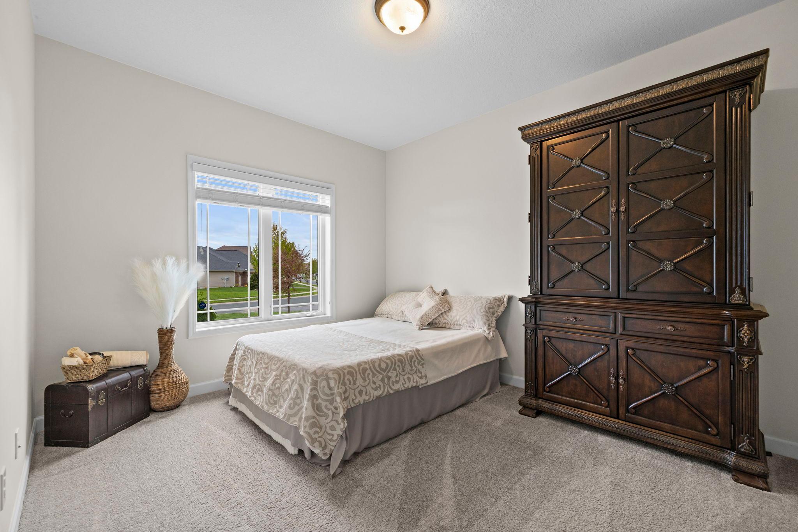
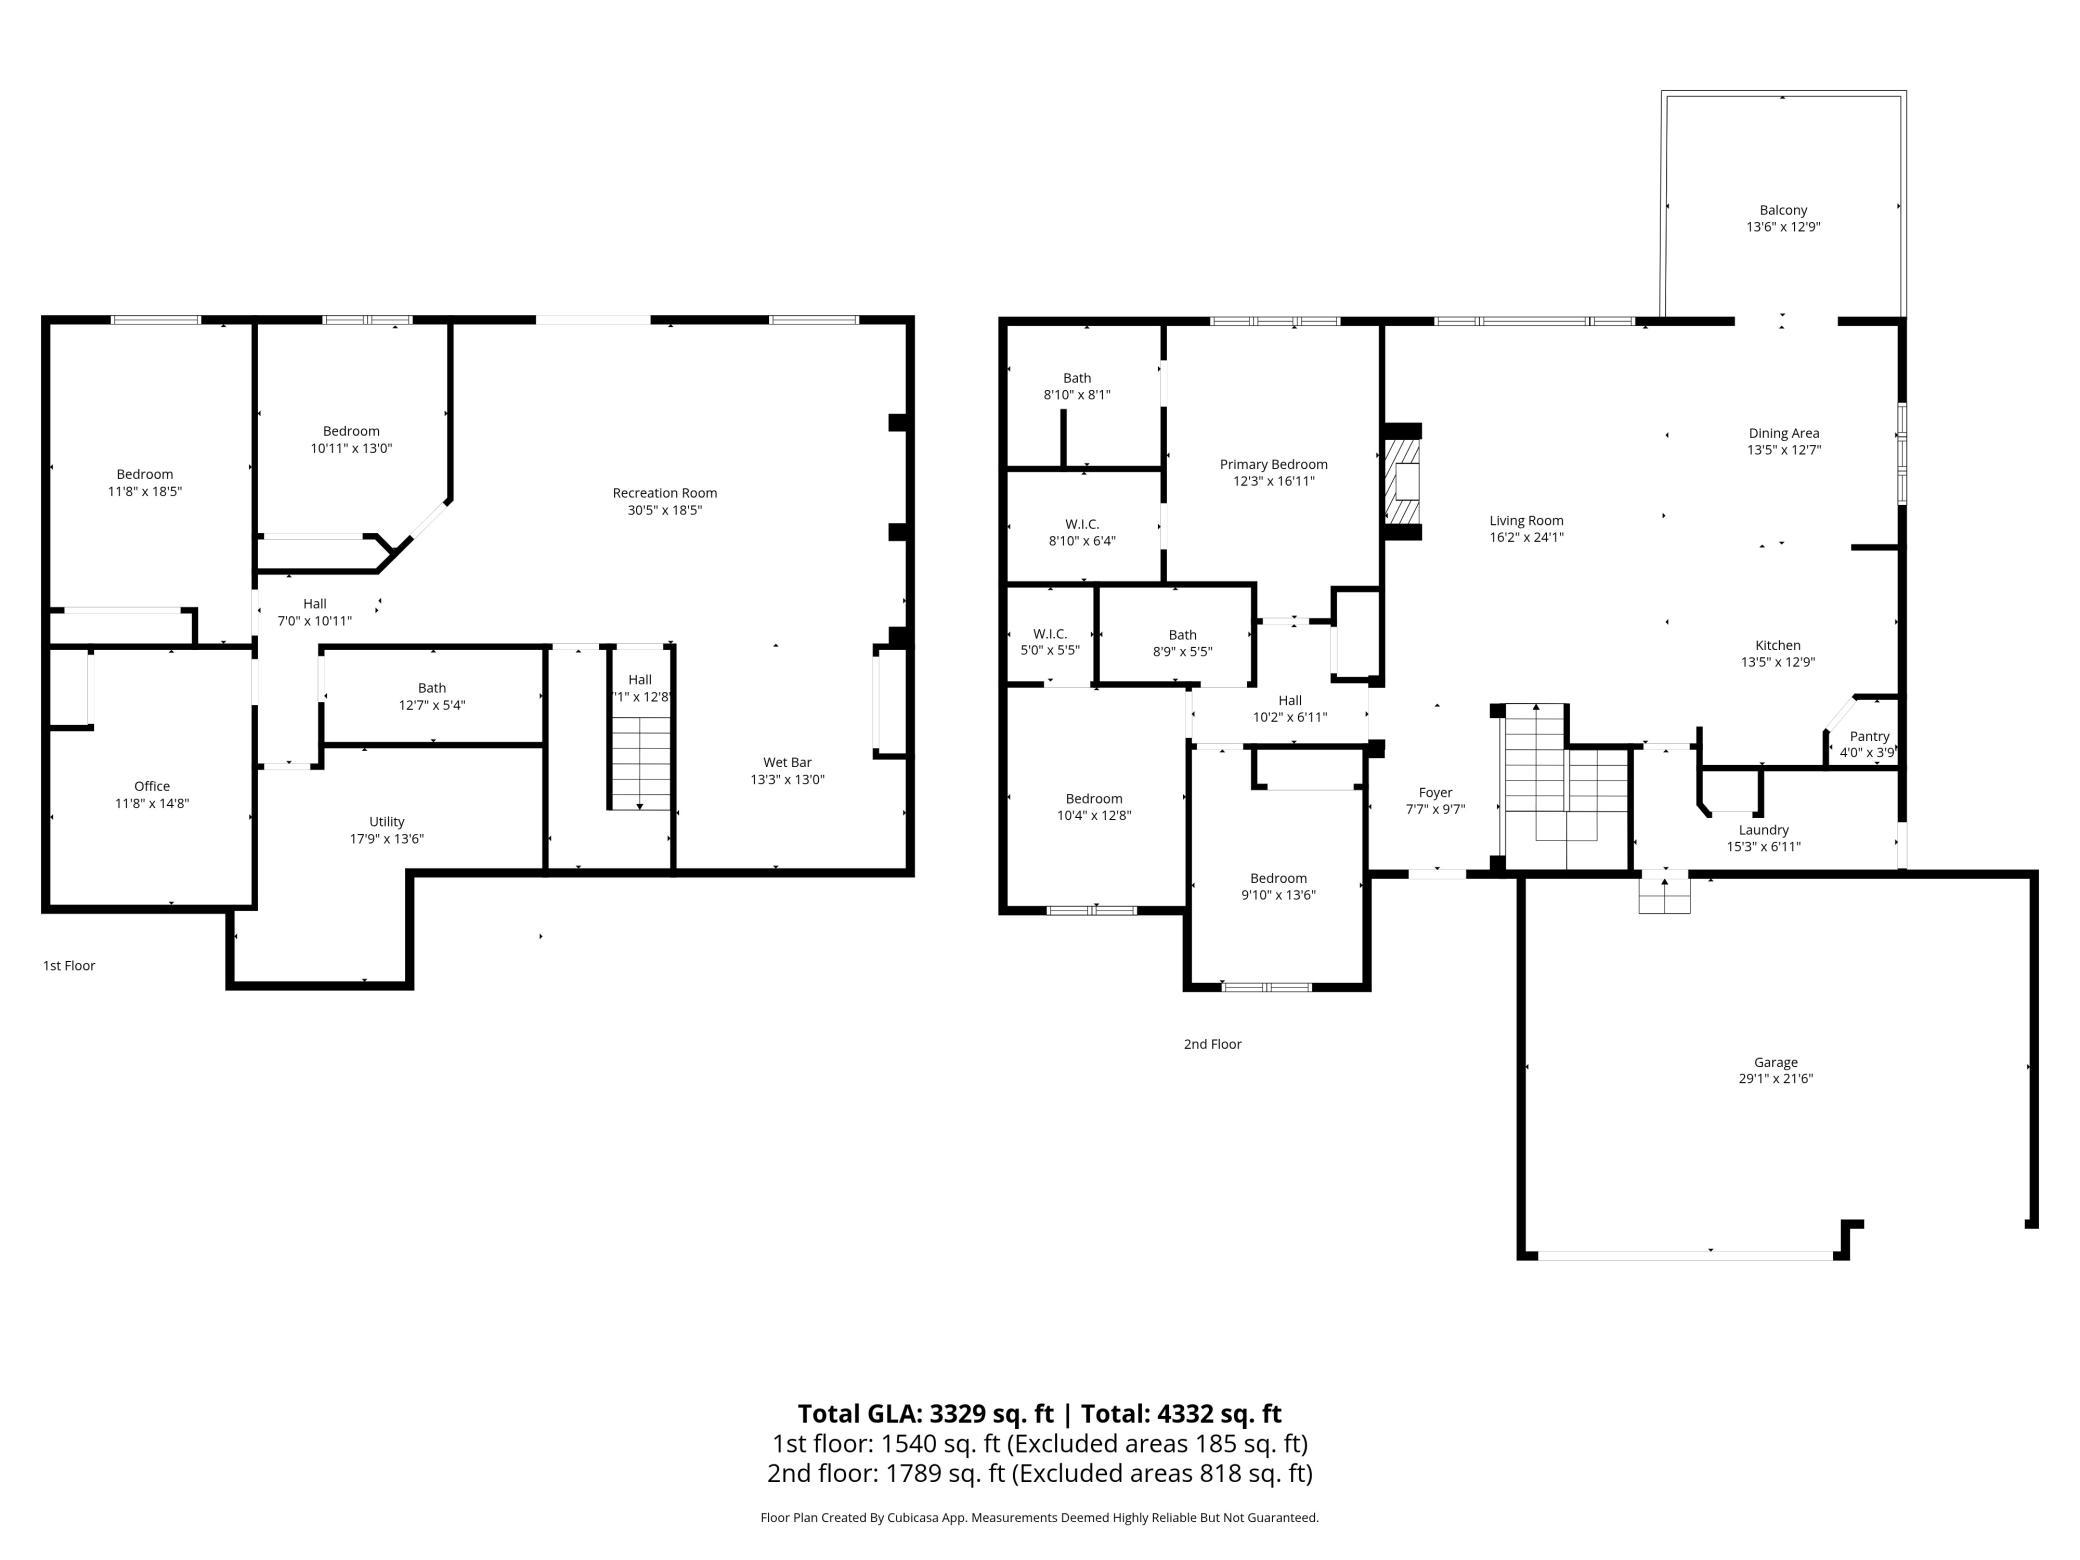
Hand-scraped knotty wood floors run through the kitchen, dining, and foyer. The main level includes three bedrooms, laundry, and a spacious primary suite with tray vault ceiling, walk-in closet, and private 3/4 bath with dual vanity and tiled shower.
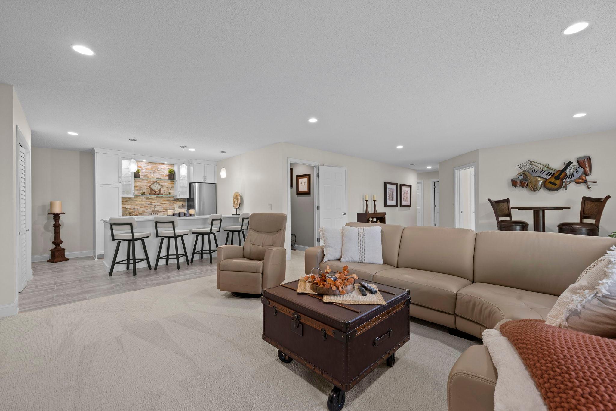
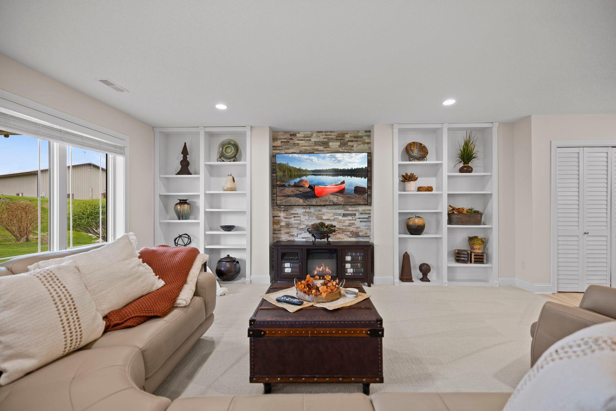
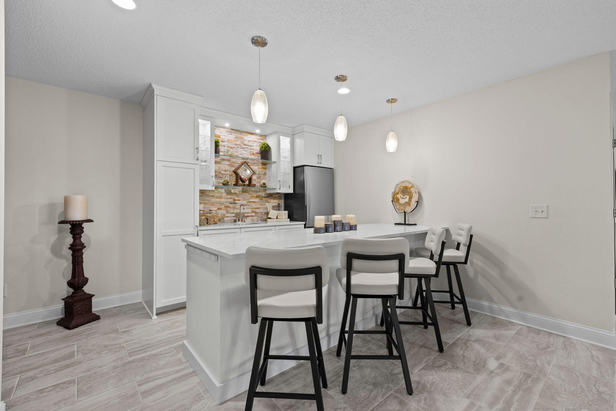
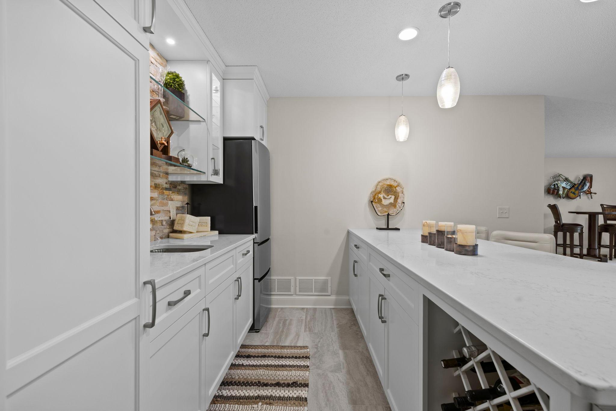
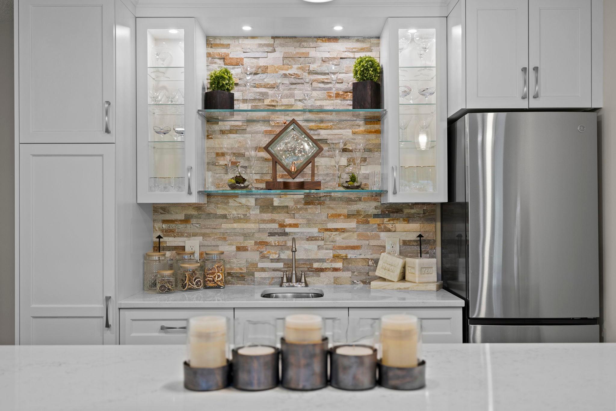
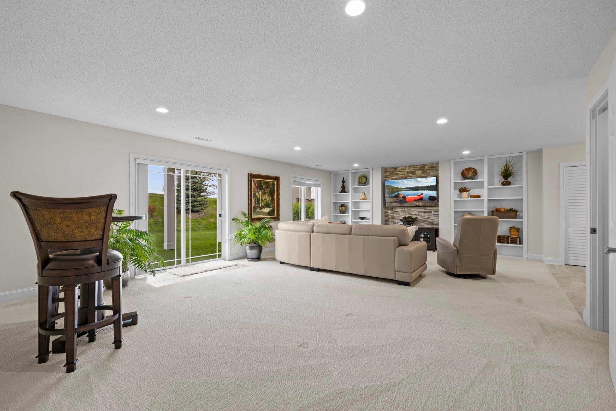
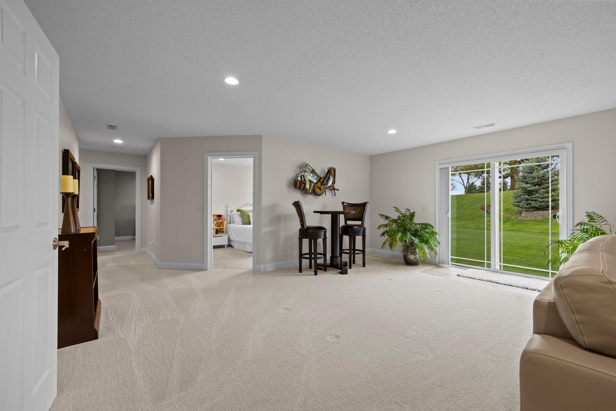
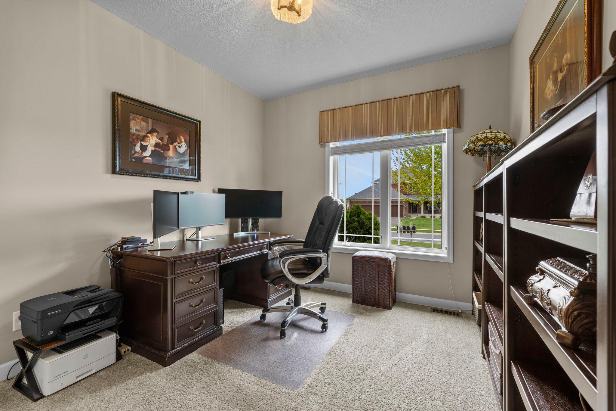
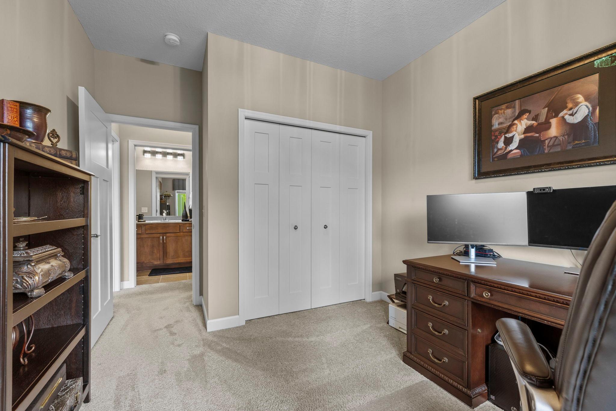
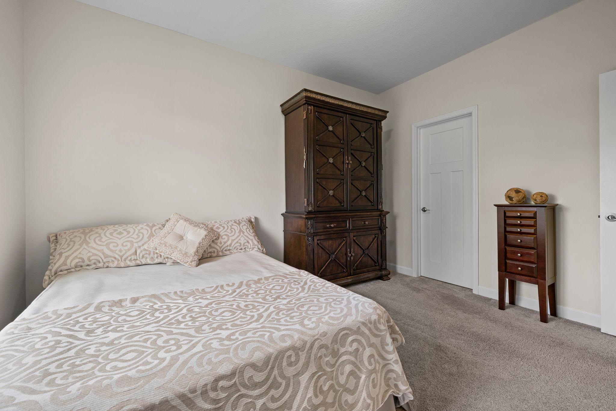
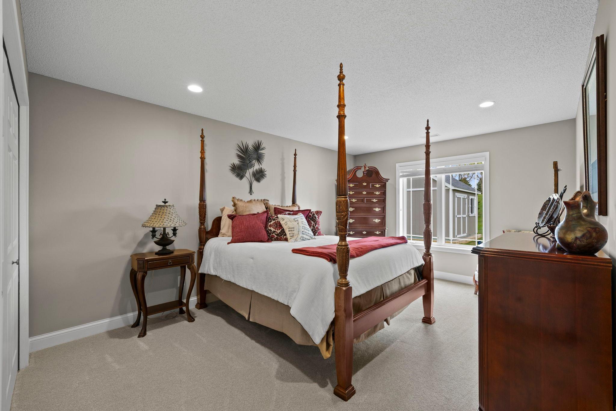
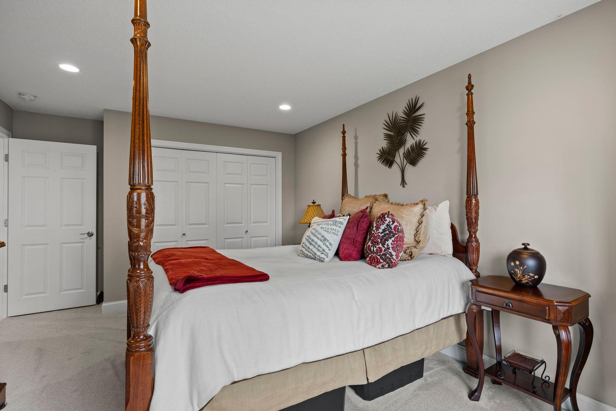
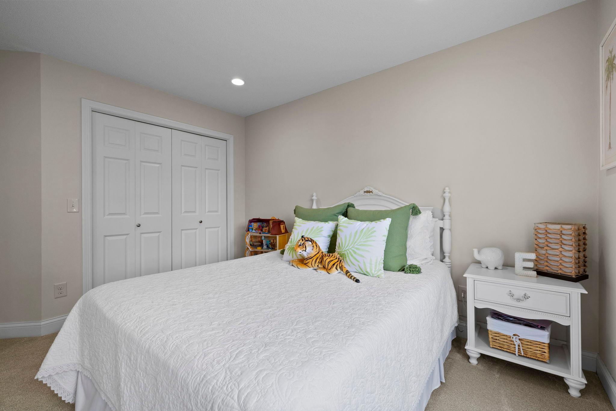
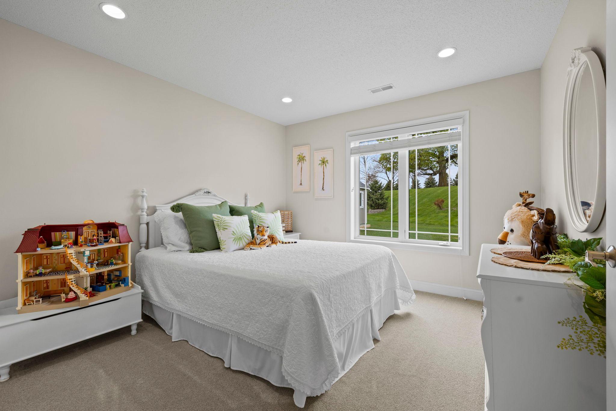
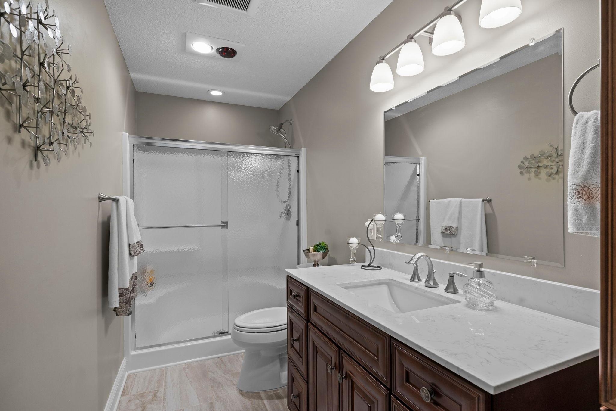
The walk-out lower level includes an oversized family room, game room with custom built-ins, newly finished wet bar entertainment area, two additional bedrooms, 3/4 bath, and a versatile bonus room ideal for office, gym, or storage. Carpet, tile and wood flooring throughout lower-level living areas.
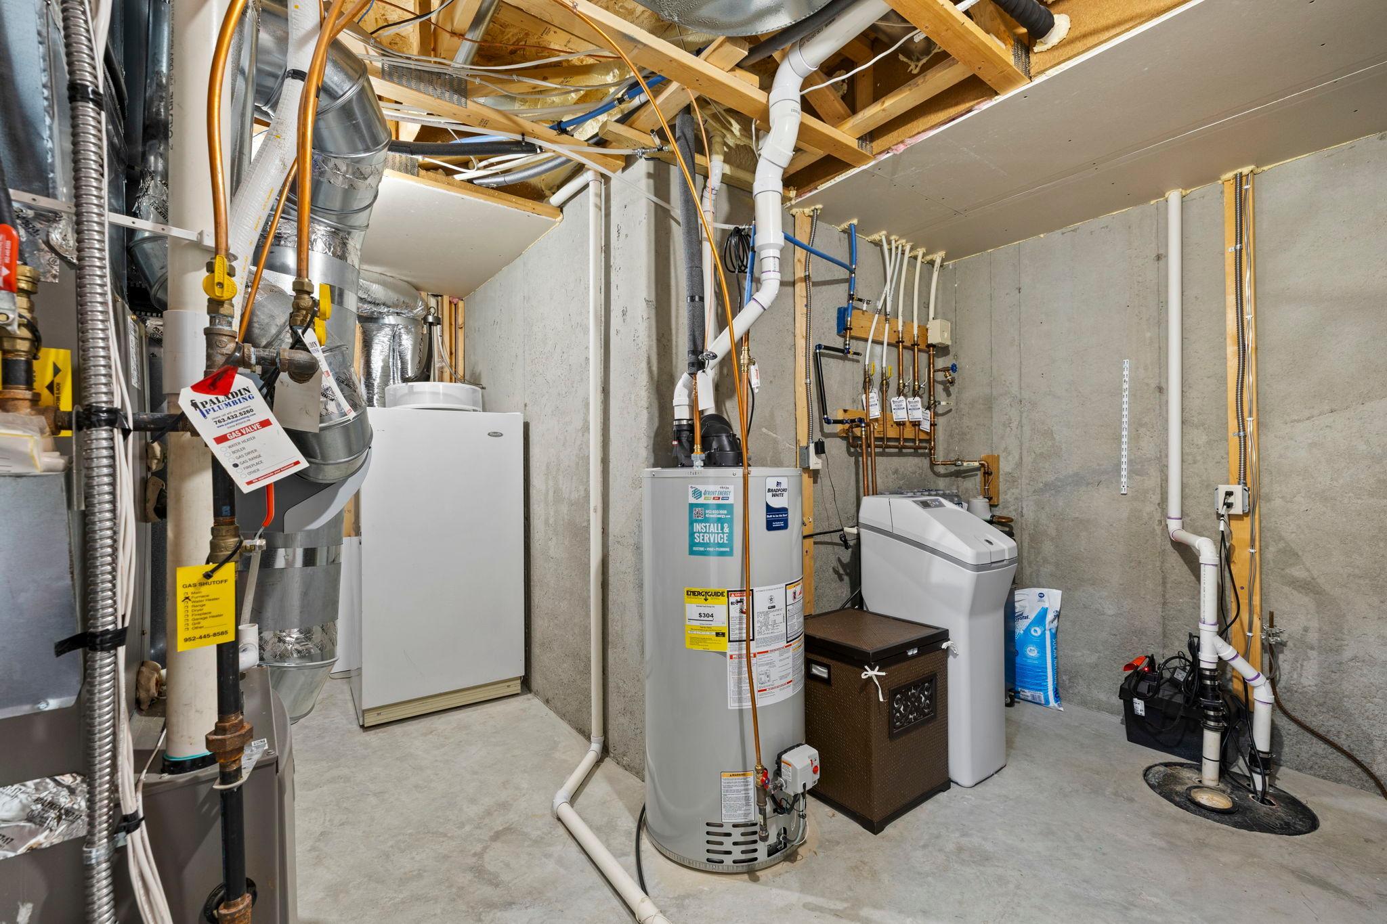
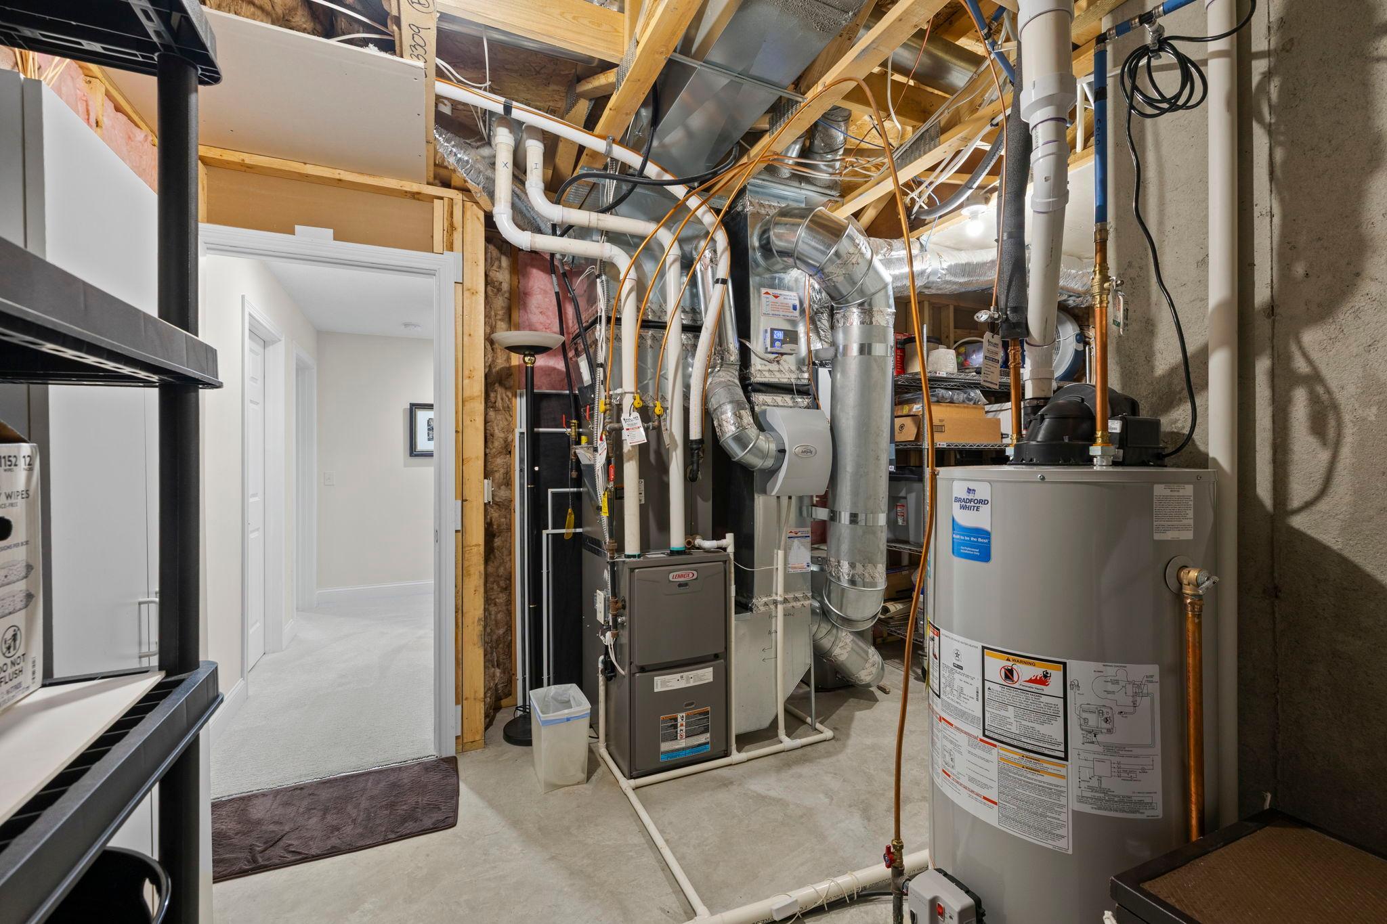
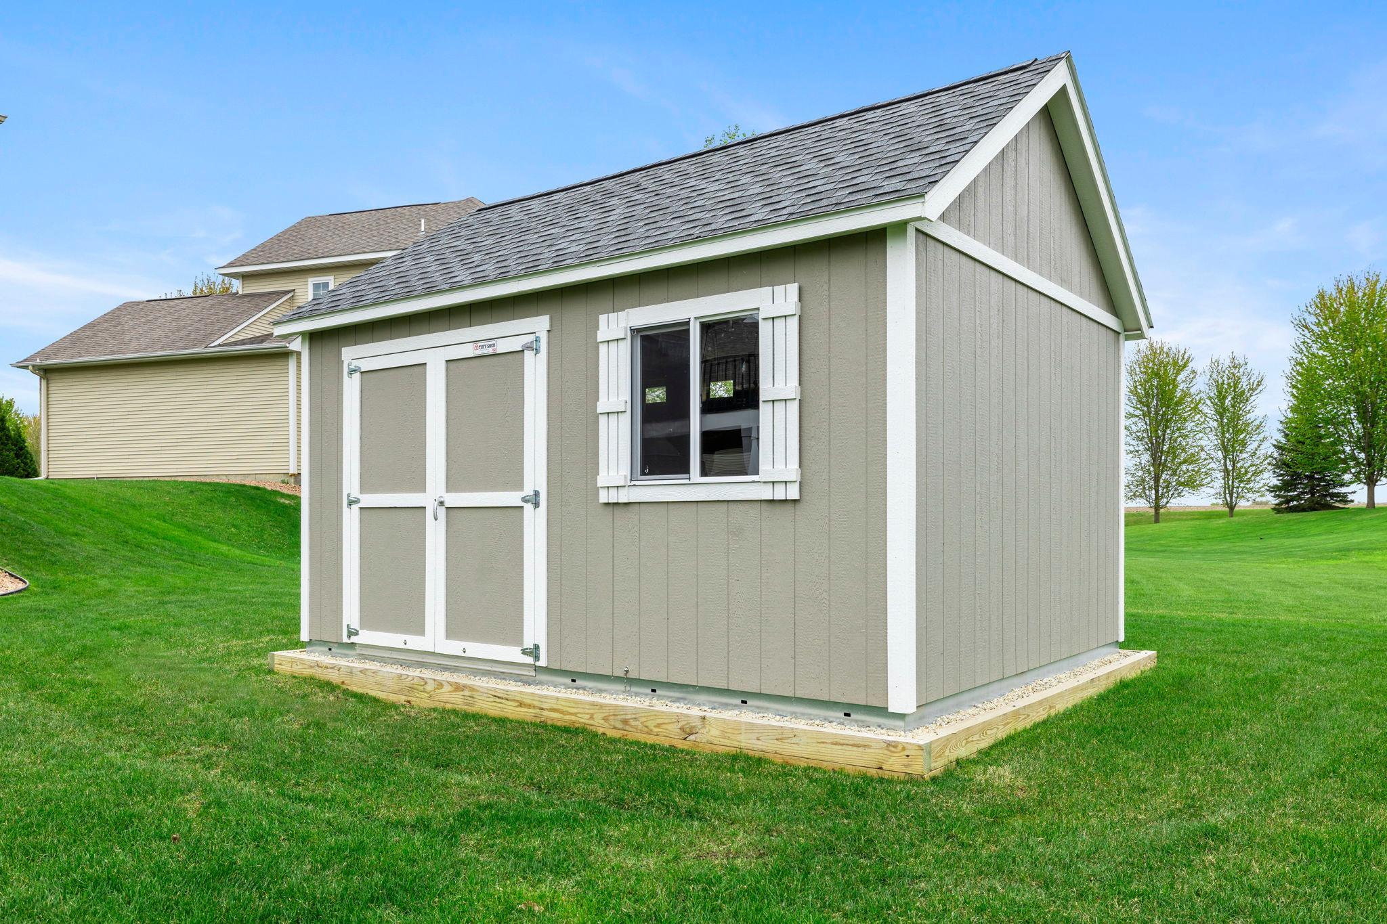
Recent updates include remodeled lower level (2024), updated bar area, new water heater (2024), and sump pump with battery backup (2024). Additional features include Aprilaire humidifier, air exchanger, HEPA air purification system, upgraded lighting, white enameled trim and doors, in-ground irrigation, covered front entry, and a new 12x16 shed (2025).
Move-in ready with space, style, and functionality in a serene setting.
Show MoreShow Less
Cheyanne Braun

Cheyanne Braun

Realtor

Features and Amenities

Interior

  • Total Bedrooms5
  • Total Bathrooms3
  • Full Bathrooms1
  • Three Quarter Bathrooms2
  • Laundry roomGas Dryer Hookup, Laundry Room, Main Level, Sink, Washer Hookup
  • FireplaceGas, Living Room
  • APPLIANCESAir-To-Air Exchanger, Dishwasher, Electronic Air Filter, Exhaust Fan, Humidifier, Microwave, Range, Refrigerator, Water Softener Owned

Area & Lot

  • Status Sold
  • Living Area3,329 Sq.Ft.
  • Total Area3,548 Sq.Ft.
  • Lot Area0.43 Acres
  • MLS® ID7067761
  • TypeResidential
  • YEAR BUILT2016
  • School DistrictCentral

Exterior

  • STORIES1
  • Garage Spaces3.0
  • Water SourceCity Water/Connected
  • roofAsphalt
  • lot featuresTree Coverage - Light
  • parkingAttached Garage, Asphalt, Garage Door Opener
  • HEAT TYPEForced Air
  • AIR CONDITIONINGCentral Air
  • sewerCity Sewer/Connected
  • Disability FeaturesNone

Financial

  • Sales Price$560,000
  • Real Estate Tax $6,007/yr
  • HOA Fees $407/yr

WORK WITH US

Our success is largely attributed to strong community knowledge and involvement. We live, work, and play in the cities we serve.Not only do we have extensive knowledge of the neighborhoods you’re interested in, we also have inside information to upcoming listings that are exclusive to our group and our clients.

Contact Us
Follow Us