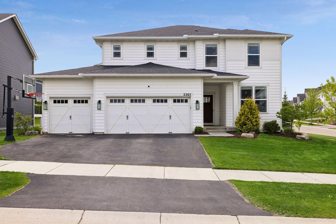
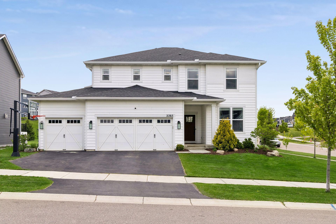
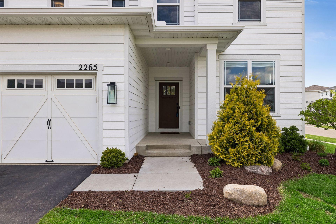
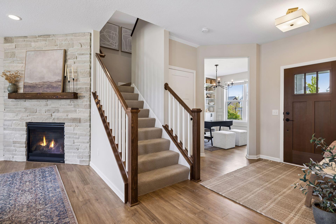
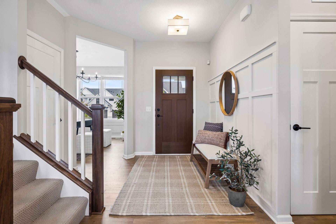
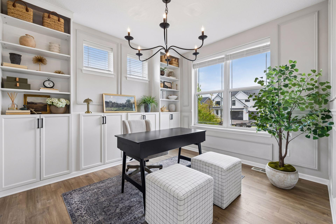
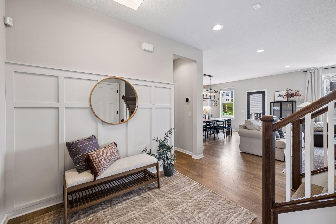
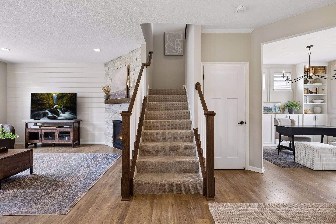
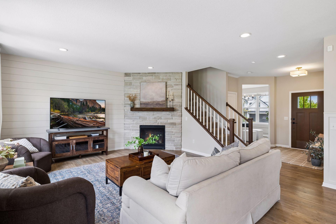
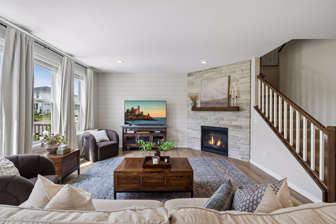
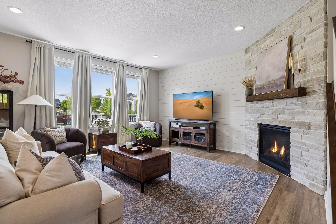
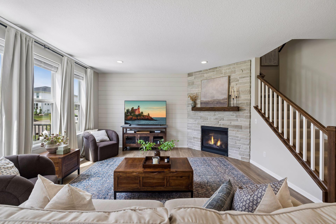
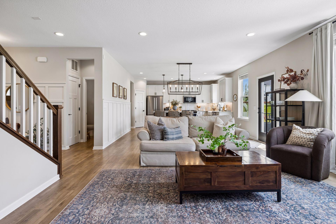
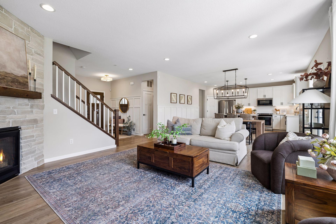
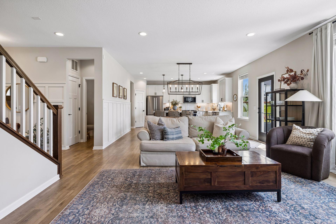
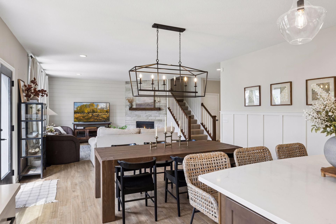
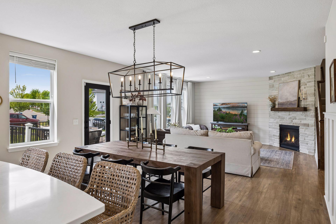
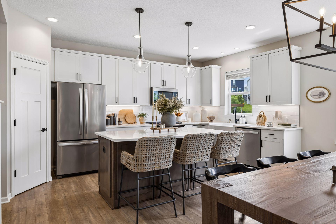
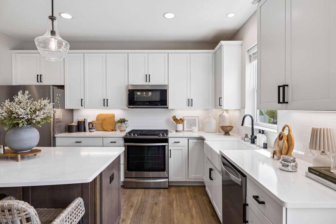
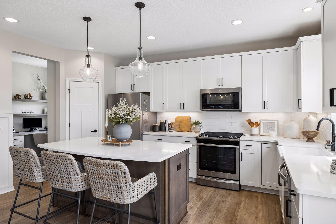
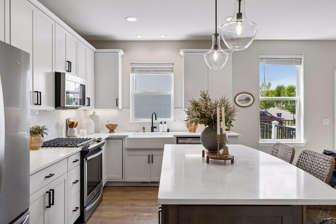
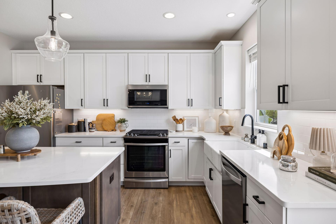
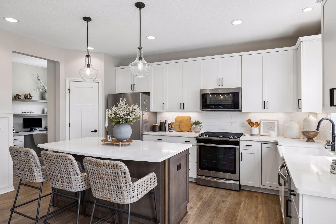
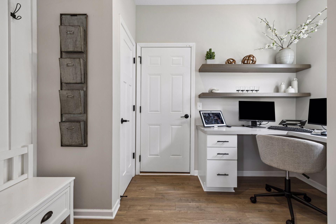
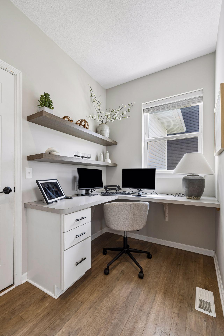
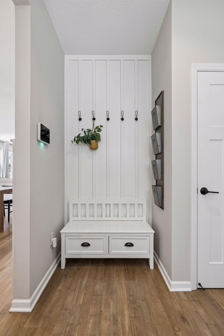
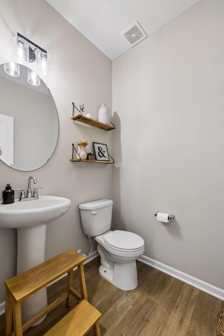
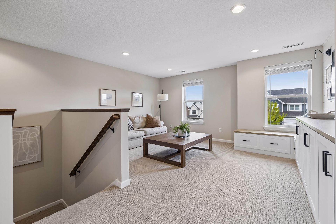
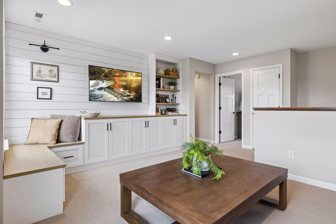
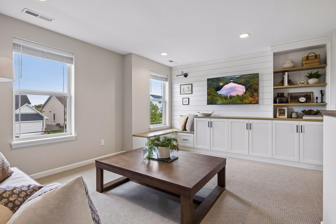
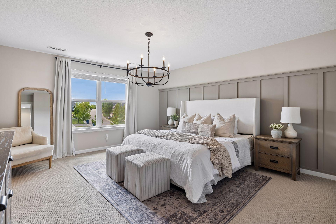
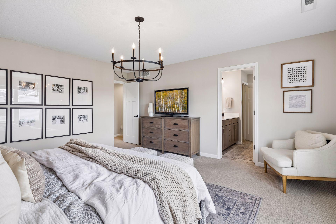
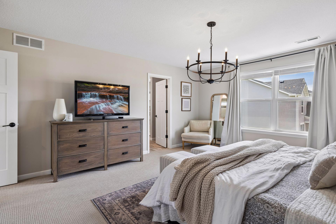
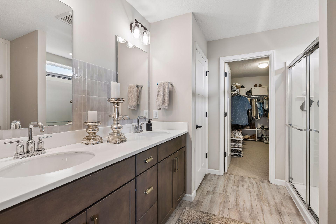
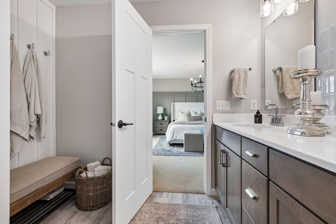
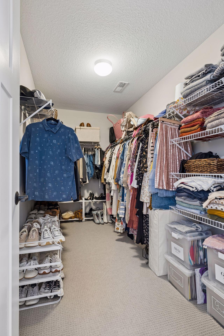
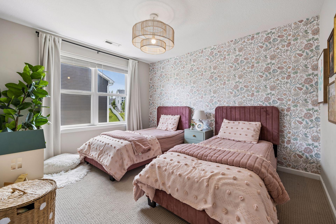
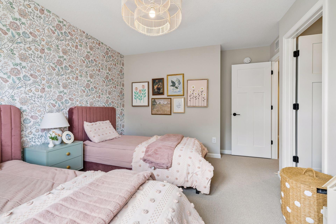
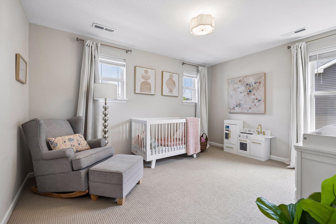
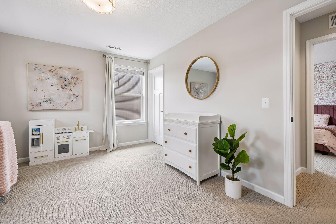
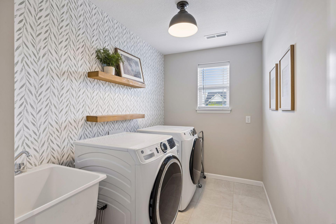
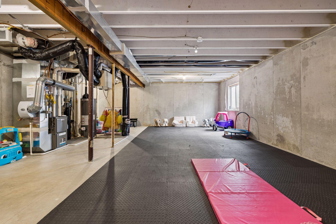
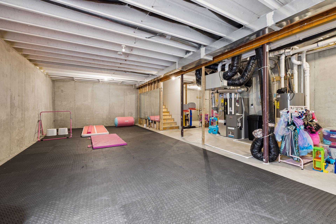
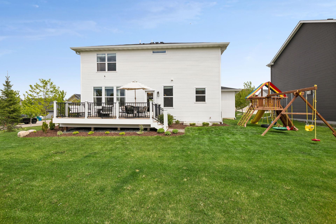
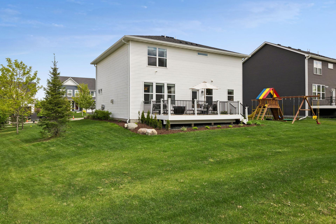
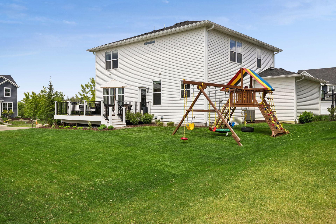
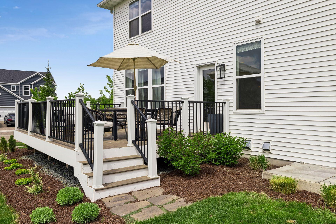
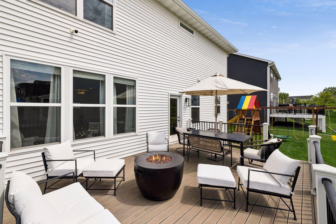
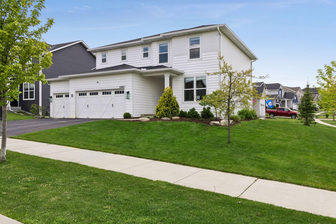
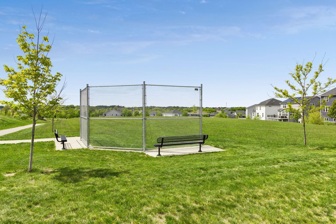
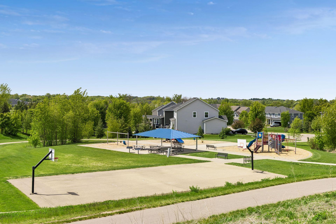
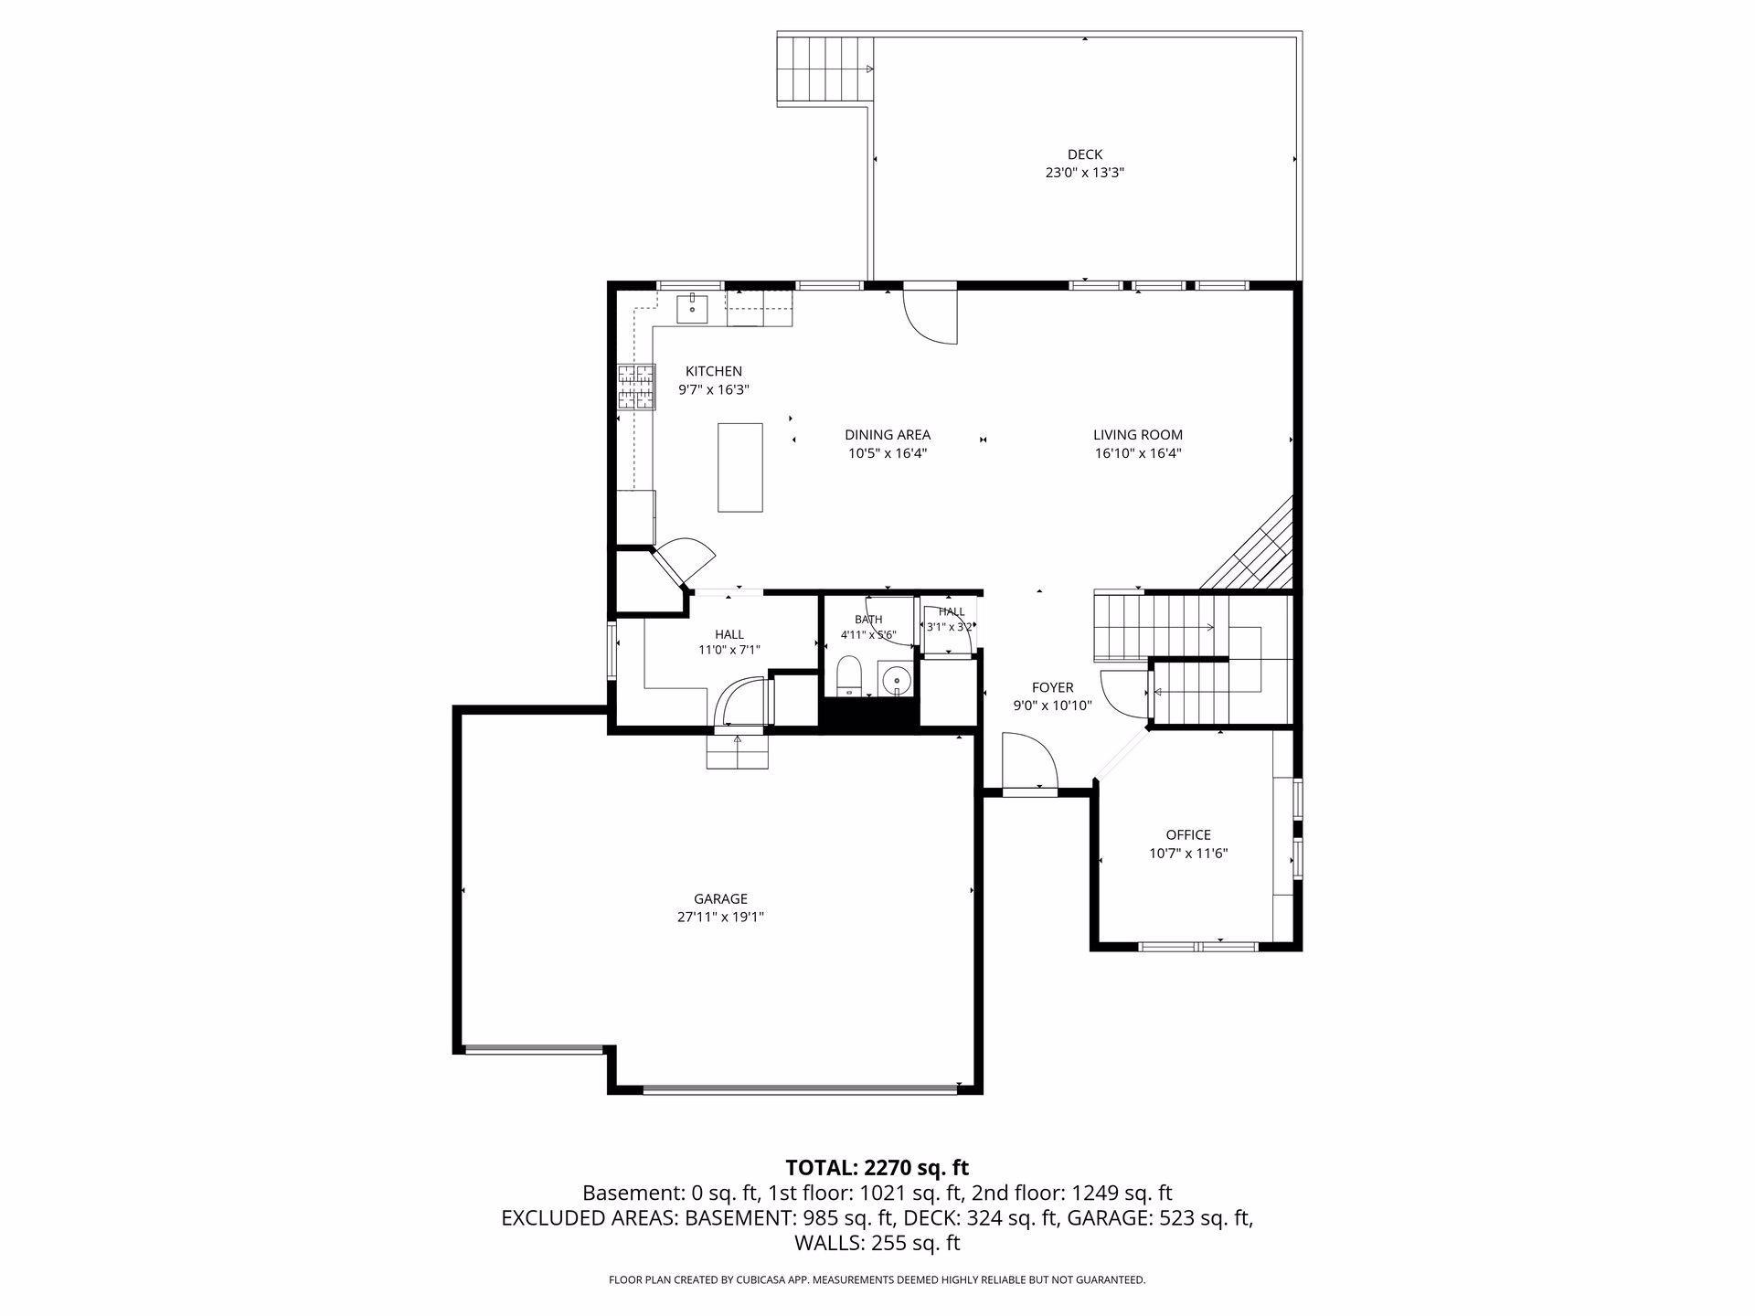
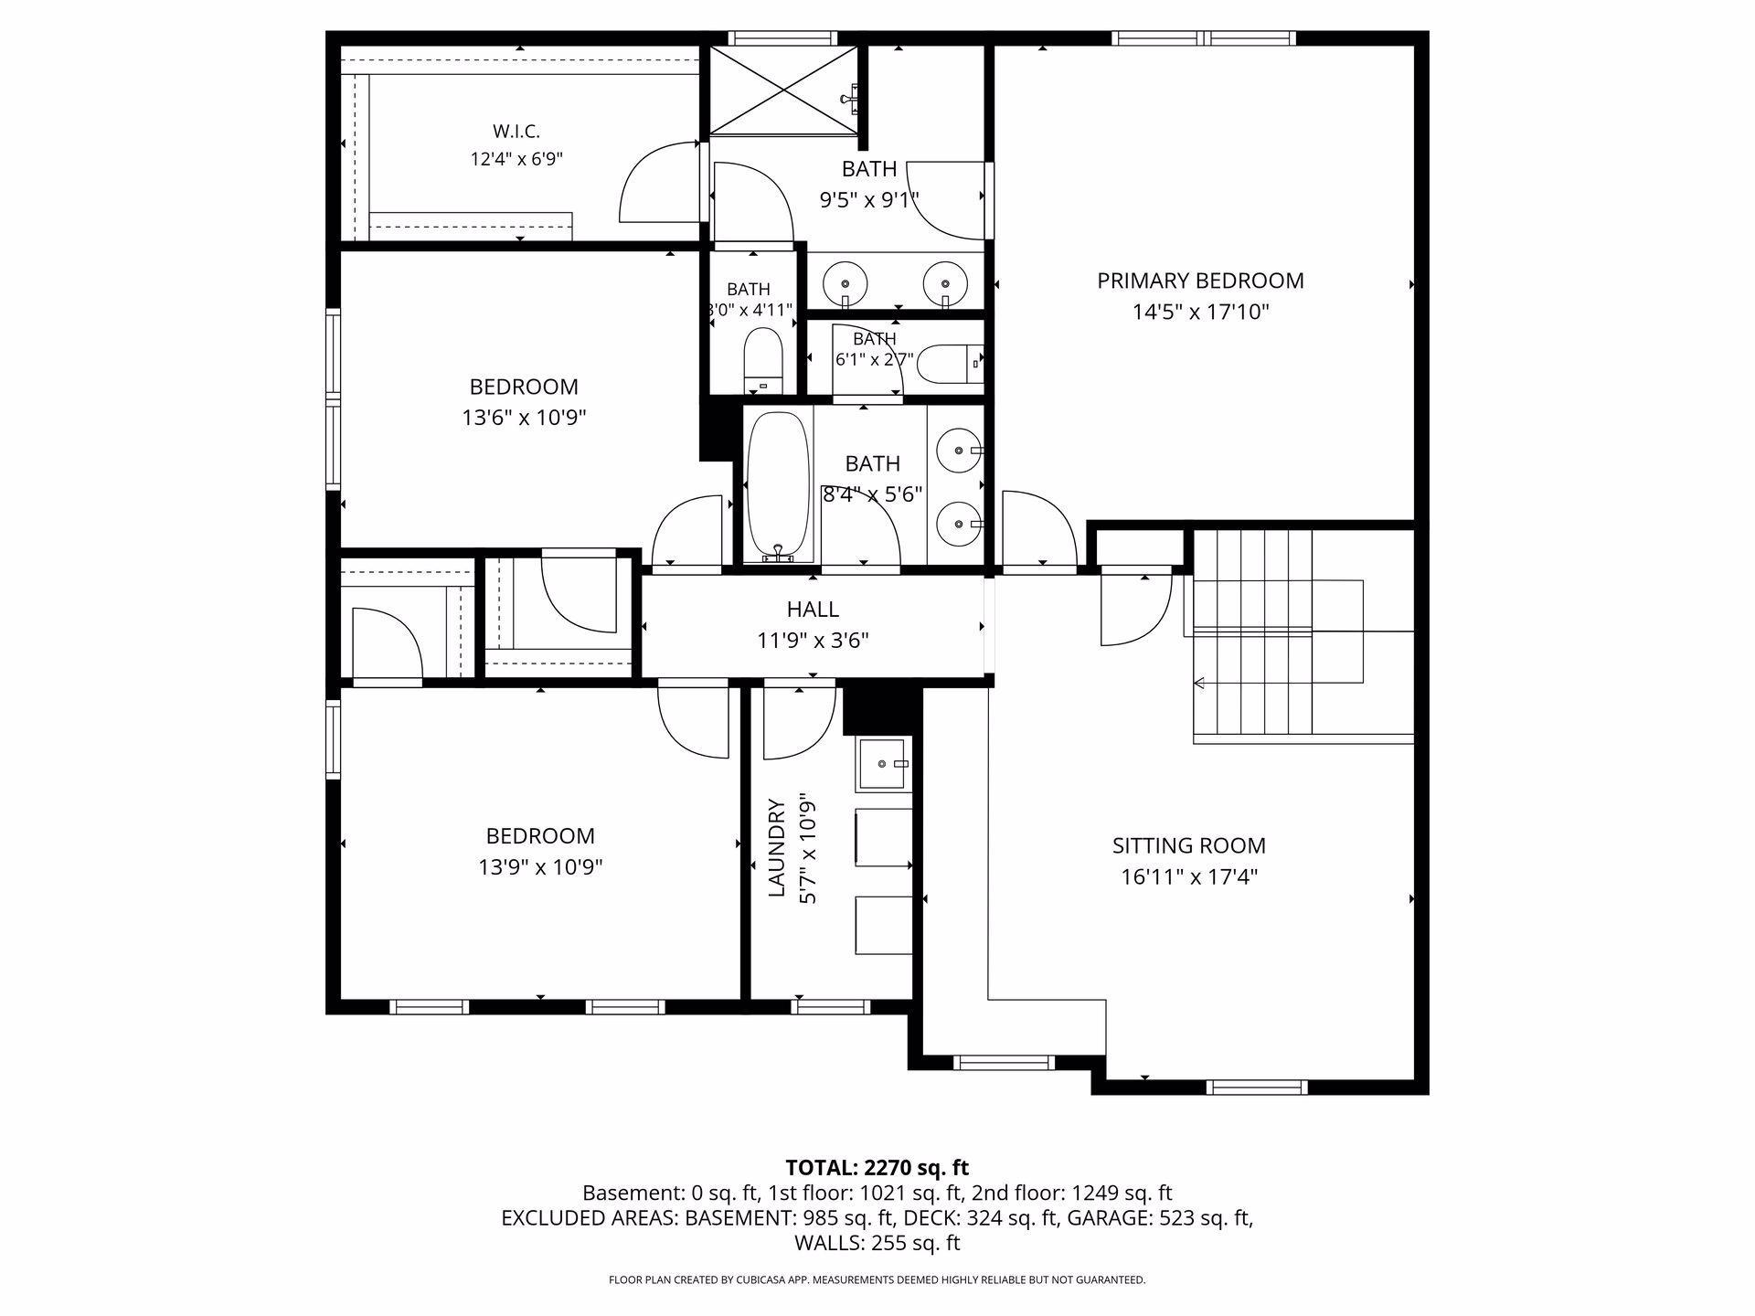
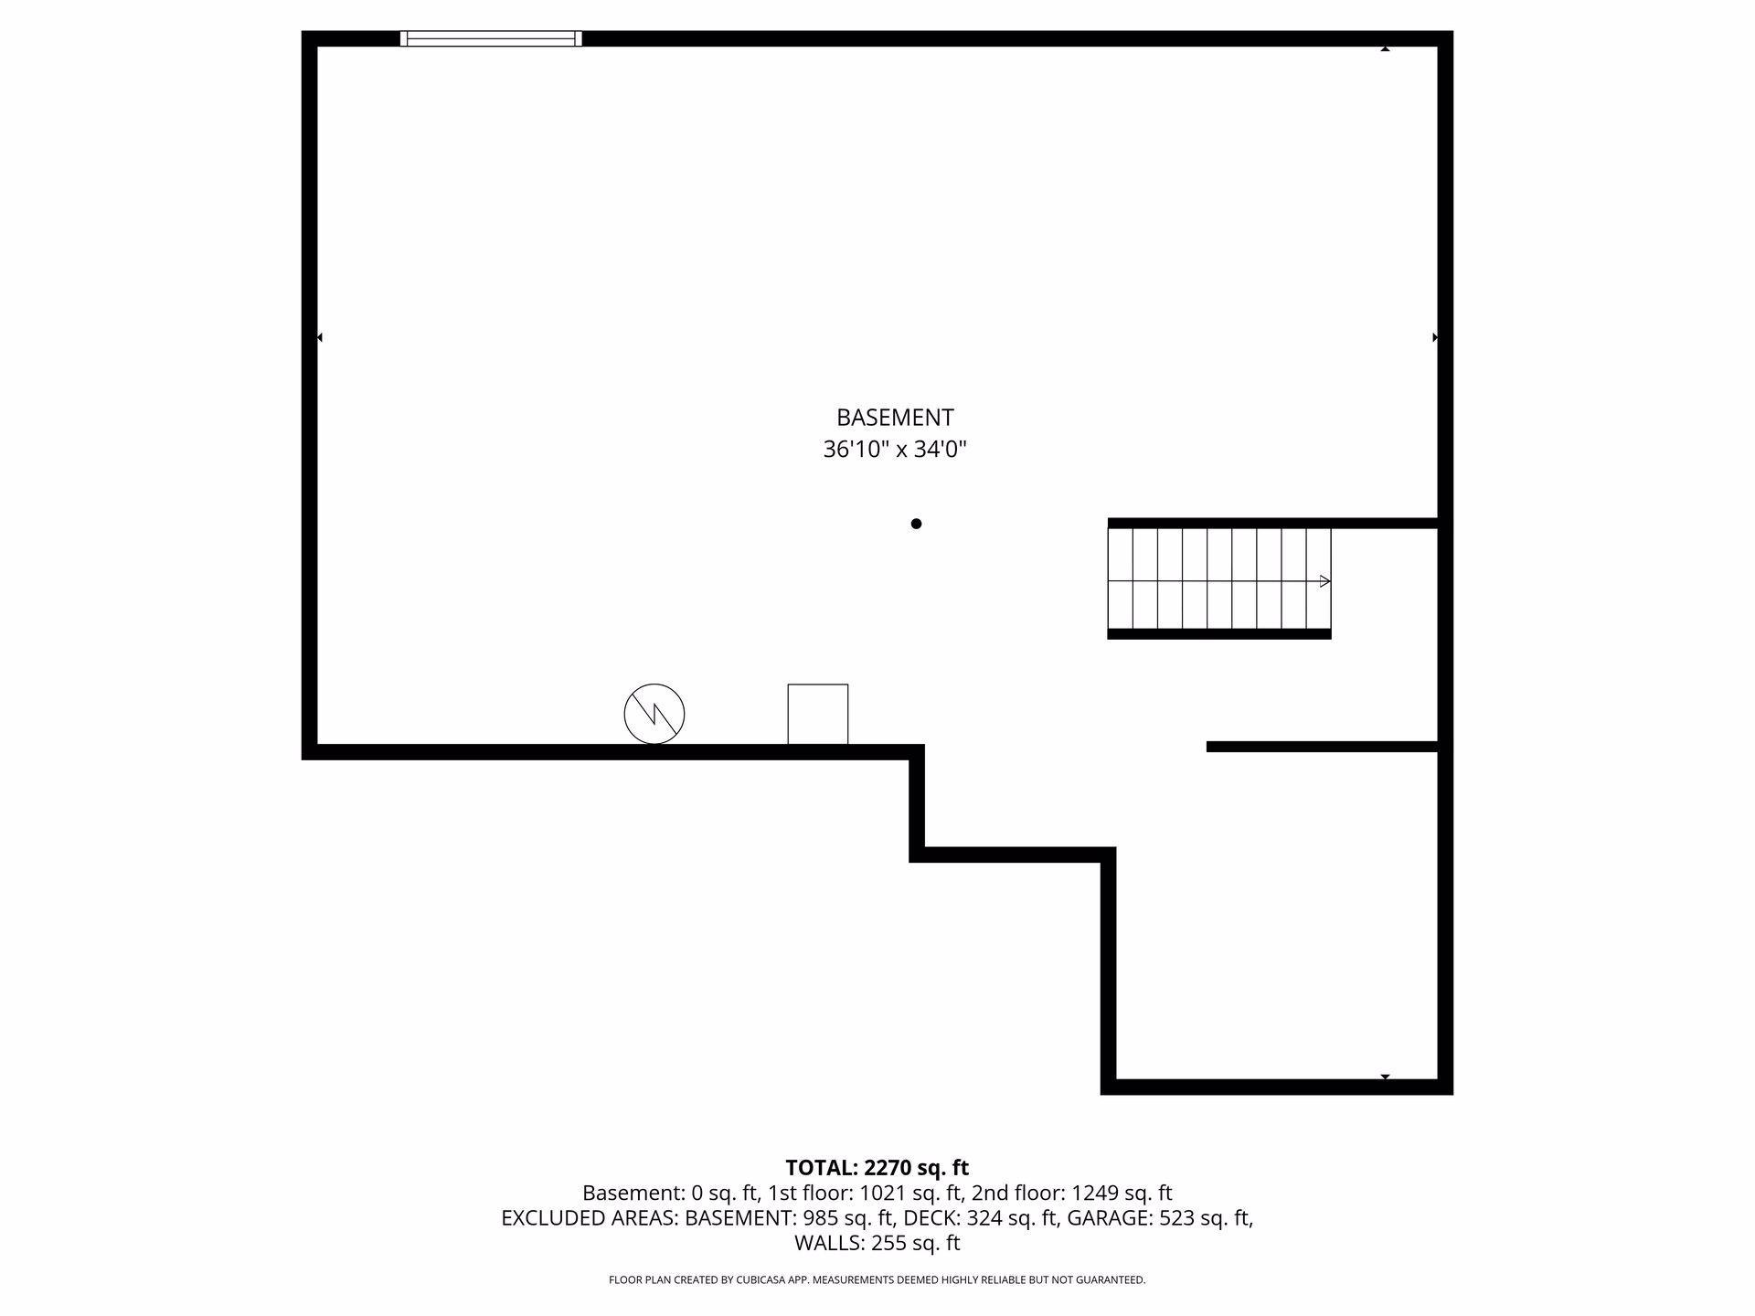
This beautifully maintained two-story home, built in 2019 and backed by a 10-year warranty, offers 3 bedrooms, 3 bathrooms, and a spacious 3-car garage on a desirable corner lot with sidewalks in picturesque Victoria. With great curb appeal, an in-ground sprinkler system, and a neutral color palette throughout, this home is both inviting and easy to personalize. The main level welcomes you with a dedicated front office featuring built-in shelving--perfect for working from home, along with a functional mudroom complete with built-ins and a desk area to keep daily life organized. The living room is a true focal point, showcasing a stunning brick accent wall with a cozy gas fireplace, stylish shiplap detailing, and large picturesque windows that flood the space with natural light, all complemented by luxury vinyl flooring and recessed lighting throughout. The kitchen is designed for both everyday living and entertaining, featuring quartz countertops, stainless steel appliances, a farmhouse sink, under-cabinet lighting for ambiance, a spacious corner pantry, and an impressive center island, all overlooking the backyard and maintenance-free deck for seamless indoor-outdoor living. Upstairs, you'll find all three bedrooms along with a versatile family or hangout room, including a private primary suite with an ensuite bath featuring a window for natural light while maintaining privacy, a separate toilet area, a spacious walk-in closet, and elegant chandelier lighting. The unfinished basement offers excellent future potential, already set up for an additional bathroom with room for another bedroom and a large recreation room, with plenty of space for storage. Additional features include composite blinds, child-safe windows, a security system, EV charger outlet, drain tile, sump pump, active radon mitigation system, air exchanger, humidifier, and Quantum Fiber internet setup. Ideally located within walking distance to parks, biking paths, and an elementary school, with bus service available, this must-see home combines style, comfort, and convenience.
Show MoreShow Less