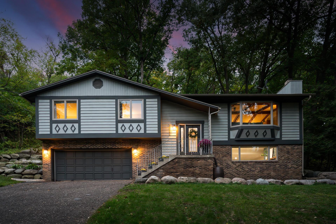
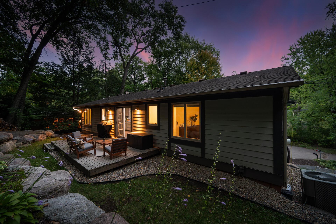
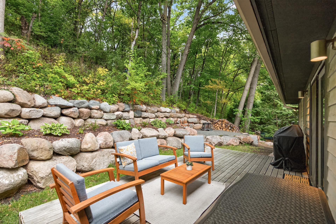
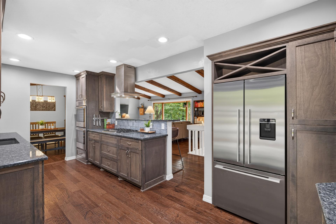
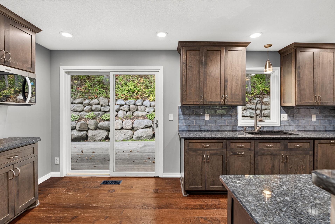
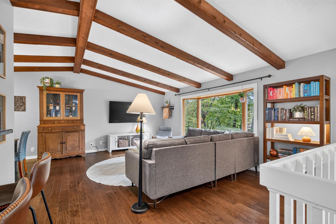
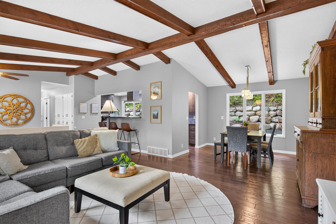
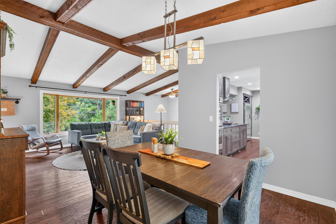
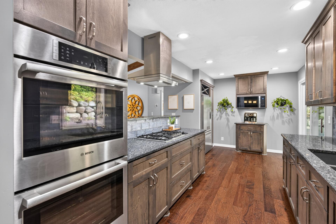
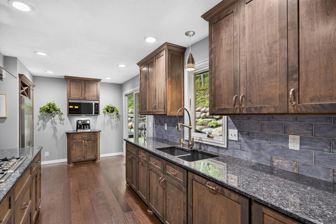
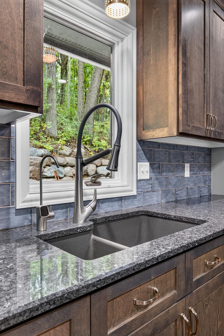
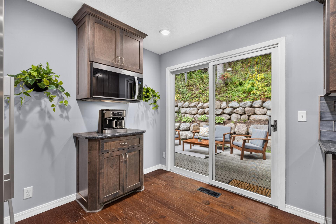
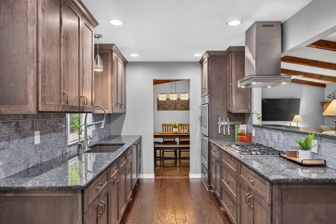
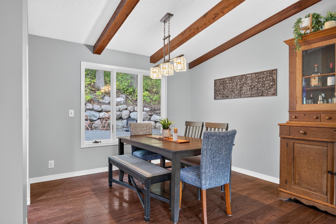
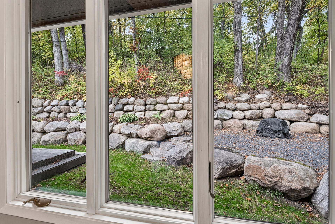
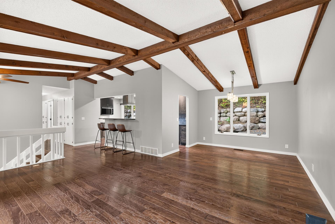
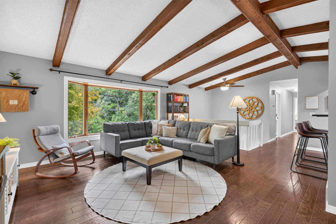
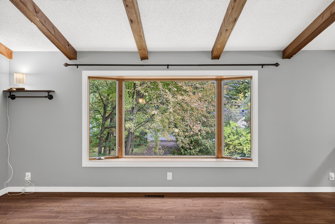
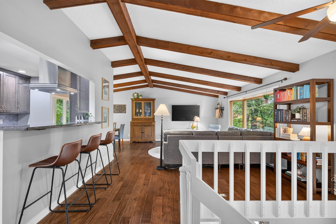
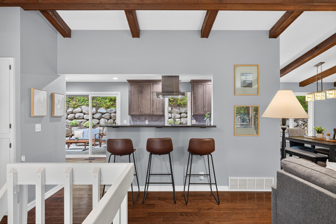
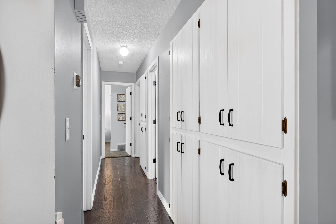
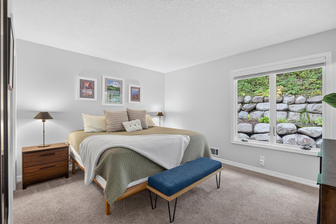
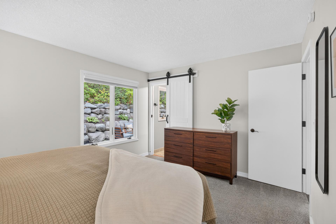
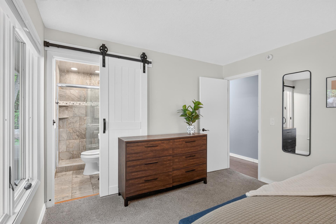
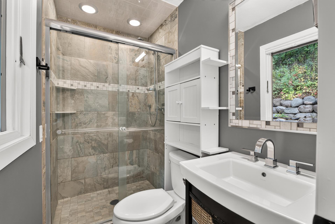
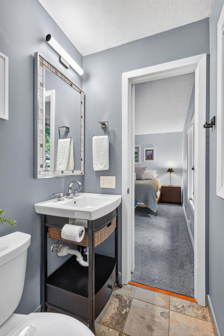
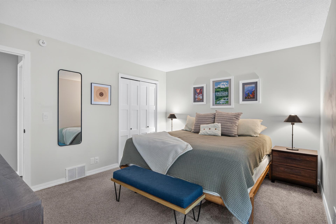
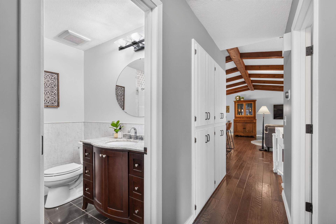
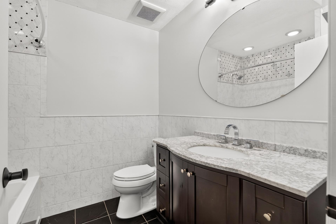
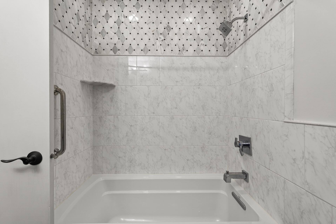
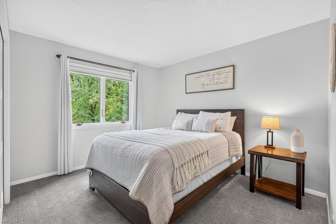
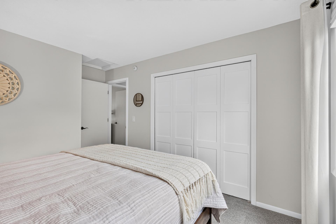
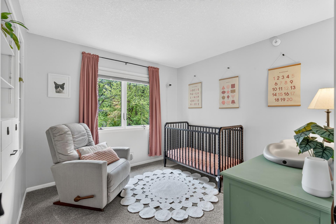
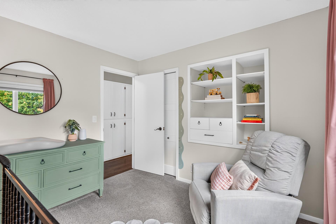
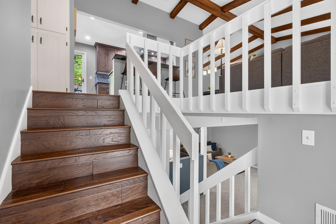
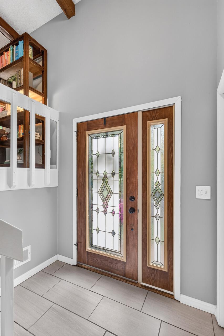
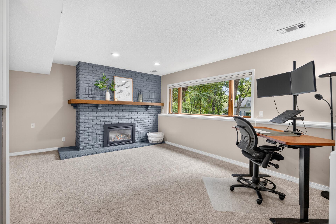
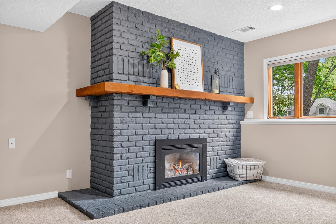
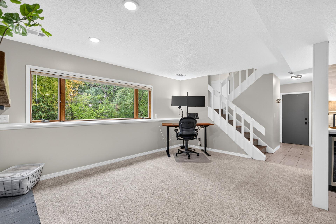
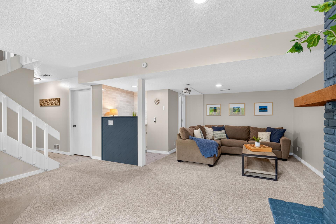
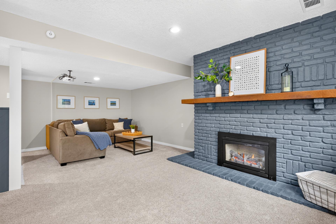
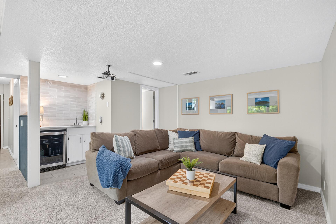
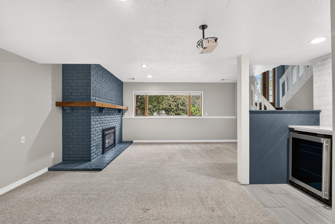
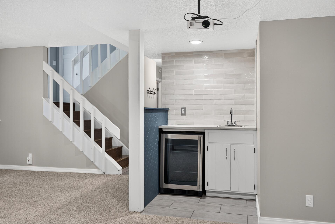
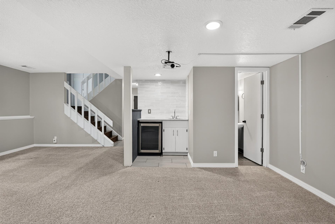
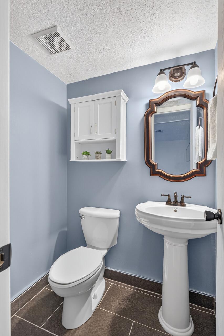
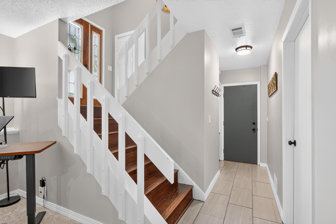
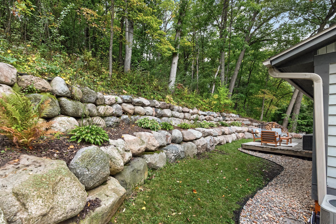
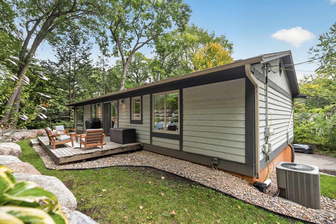
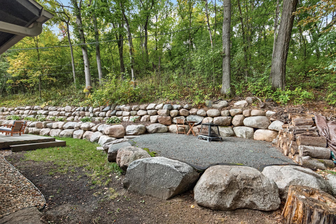
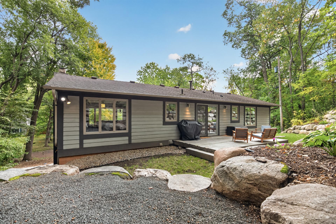
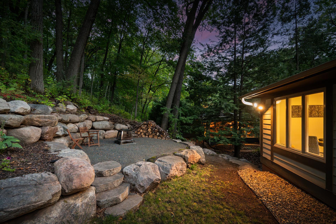
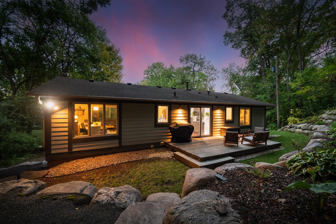
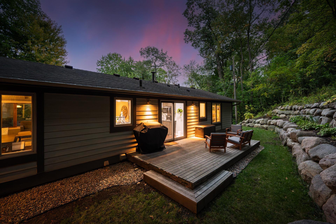
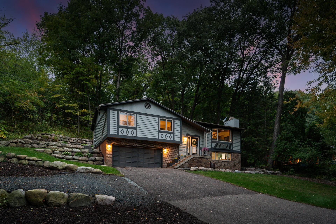
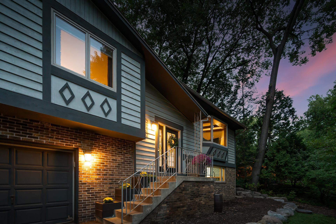
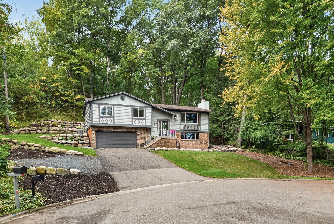
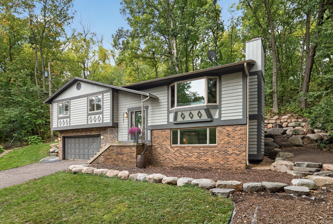
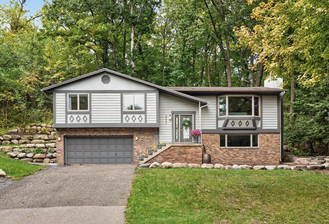
Set on a half-acre cul-de-sac lot in Minnetonka, this home offers a setting that feels wonderfully private while keeping everyday conveniences close at hand. The surrounding neighborhood is anything but cookie-cutter, with an interesting mix of home styles and architectural details that give it plenty of personality. The home is part of the optional Sherwood Forest neighborhood association, known for community and social gatherings throughout the year, including a Halloween parade, ice skating at Twin Ponds and bike rides to Station Pizza. Easy access to Hopkins Crossroad and I-394 makes getting around a breeze, Ridgedale and an abundance of shopping, dining and amenities are just minutes away. Homeowners also have the ability to open enroll in Minnetonka or Wayzata schools, with convenient busing directly from the neighborhood! At home, the half-acre lot is surrounded by mature trees, creating a completely private backyard where wildlife is a frequent visitor. Enjoy the back deck just off the kitchen or gather around the separate backyard fire pit. Inside, rich-toned hardwood floors beautifully complement the wood beams in the vaulted living room, while white trim and doors, neutral paint and modern accents create a fresh, inviting feel. The spacious kitchen features ceiling-height cabinetry, granite countertops, a tile backsplash, stainless steel appliances and a fun coffee station. All three bedrooms are conveniently located on the same level, along with a beautifully updated main bathroom. The primary bedroom includes its own ensuite bath with a tiled shower. Downstairs, the family room offers another comfortable place to gather, anchored by a gas fireplace with painted brick surround. A stylish beverage station adds a fun and functional entertaining feature with a sink, beverage refrigerator, quartz countertop and full-height tile backsplash. With three bathrooms and flexible living spaces, this home offers plenty of room to fit your needs. Even the fantastic lower-level storage closet goes beyond the expected--it's a finished space with potential for a cozy work nook, playroom or creative space. A home with personality, a private setting and a neighborhood that feels just as special--this is one you'll want to experience for yourself.
Show MoreShow Less