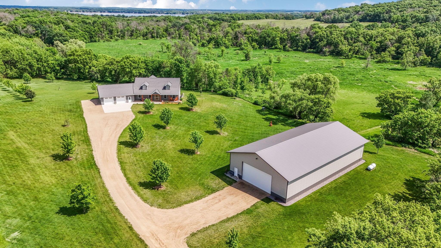
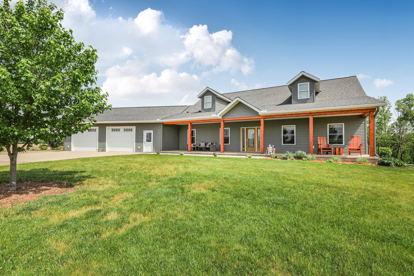

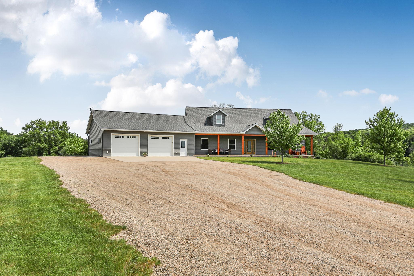
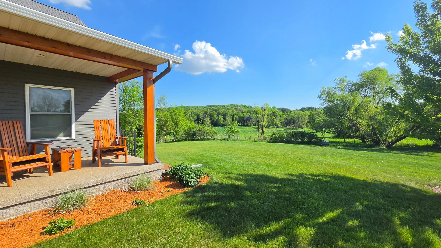
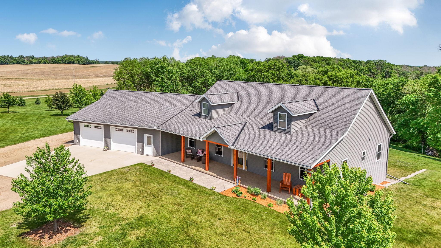
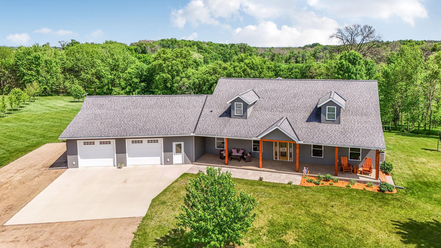
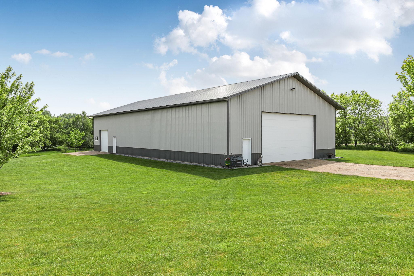
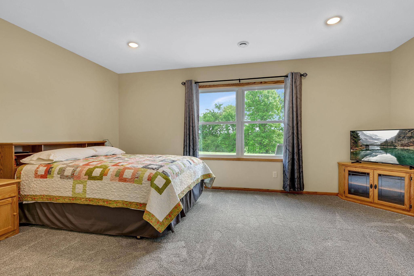
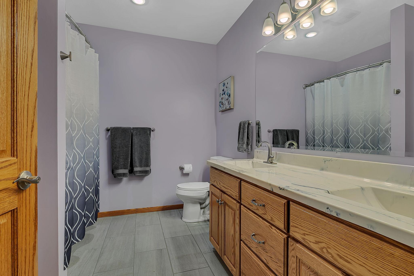
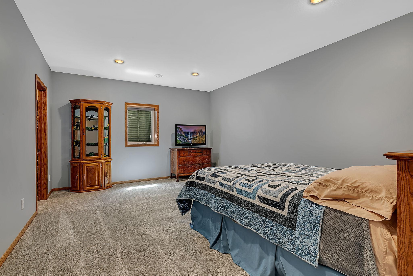
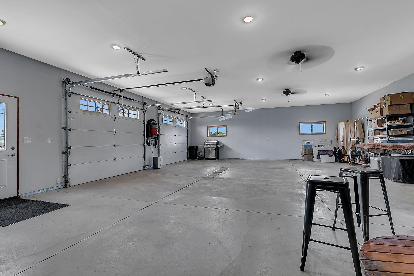
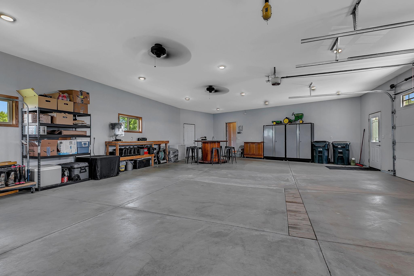
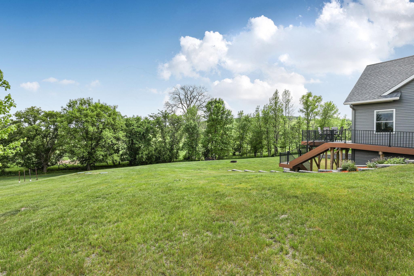
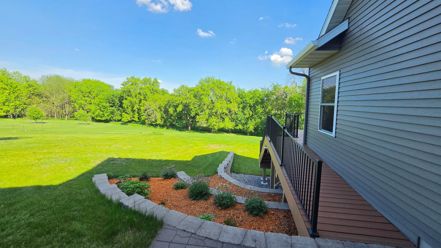
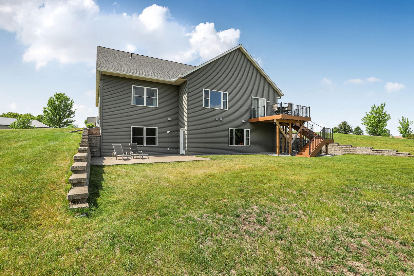
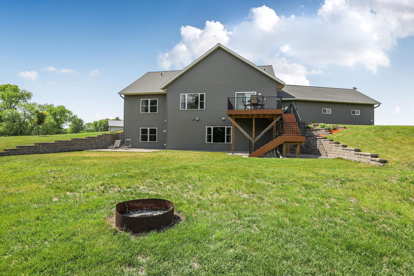
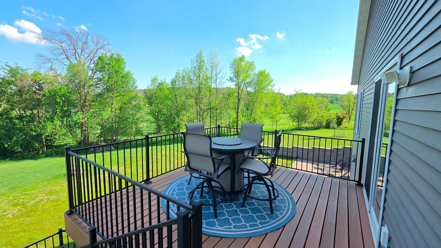
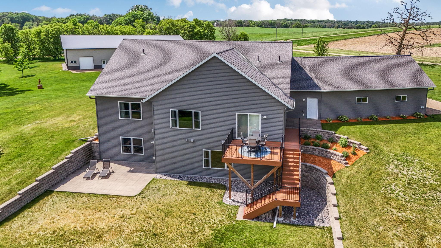
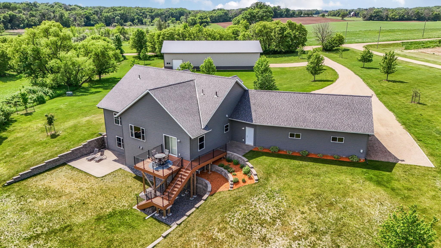
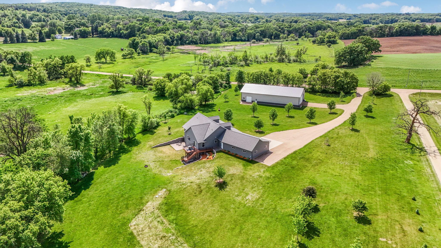
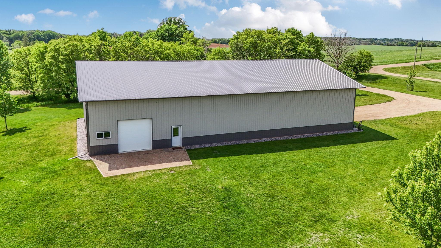
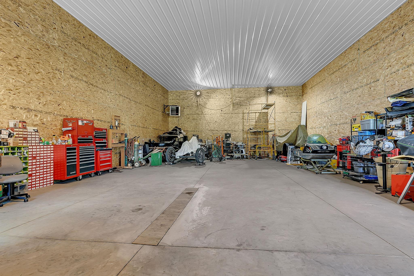
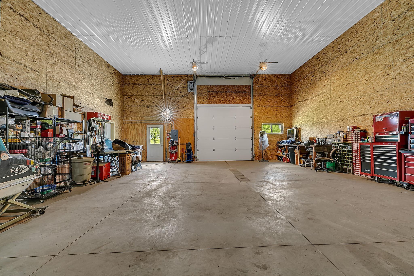
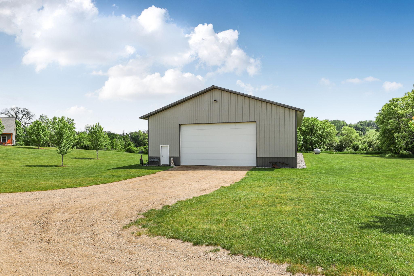
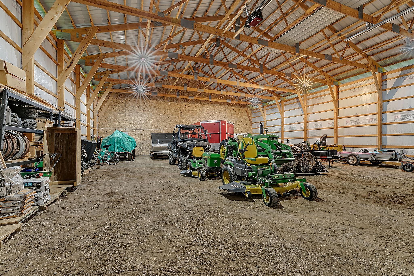
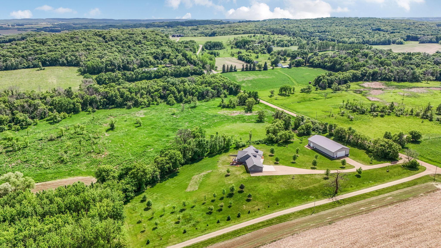
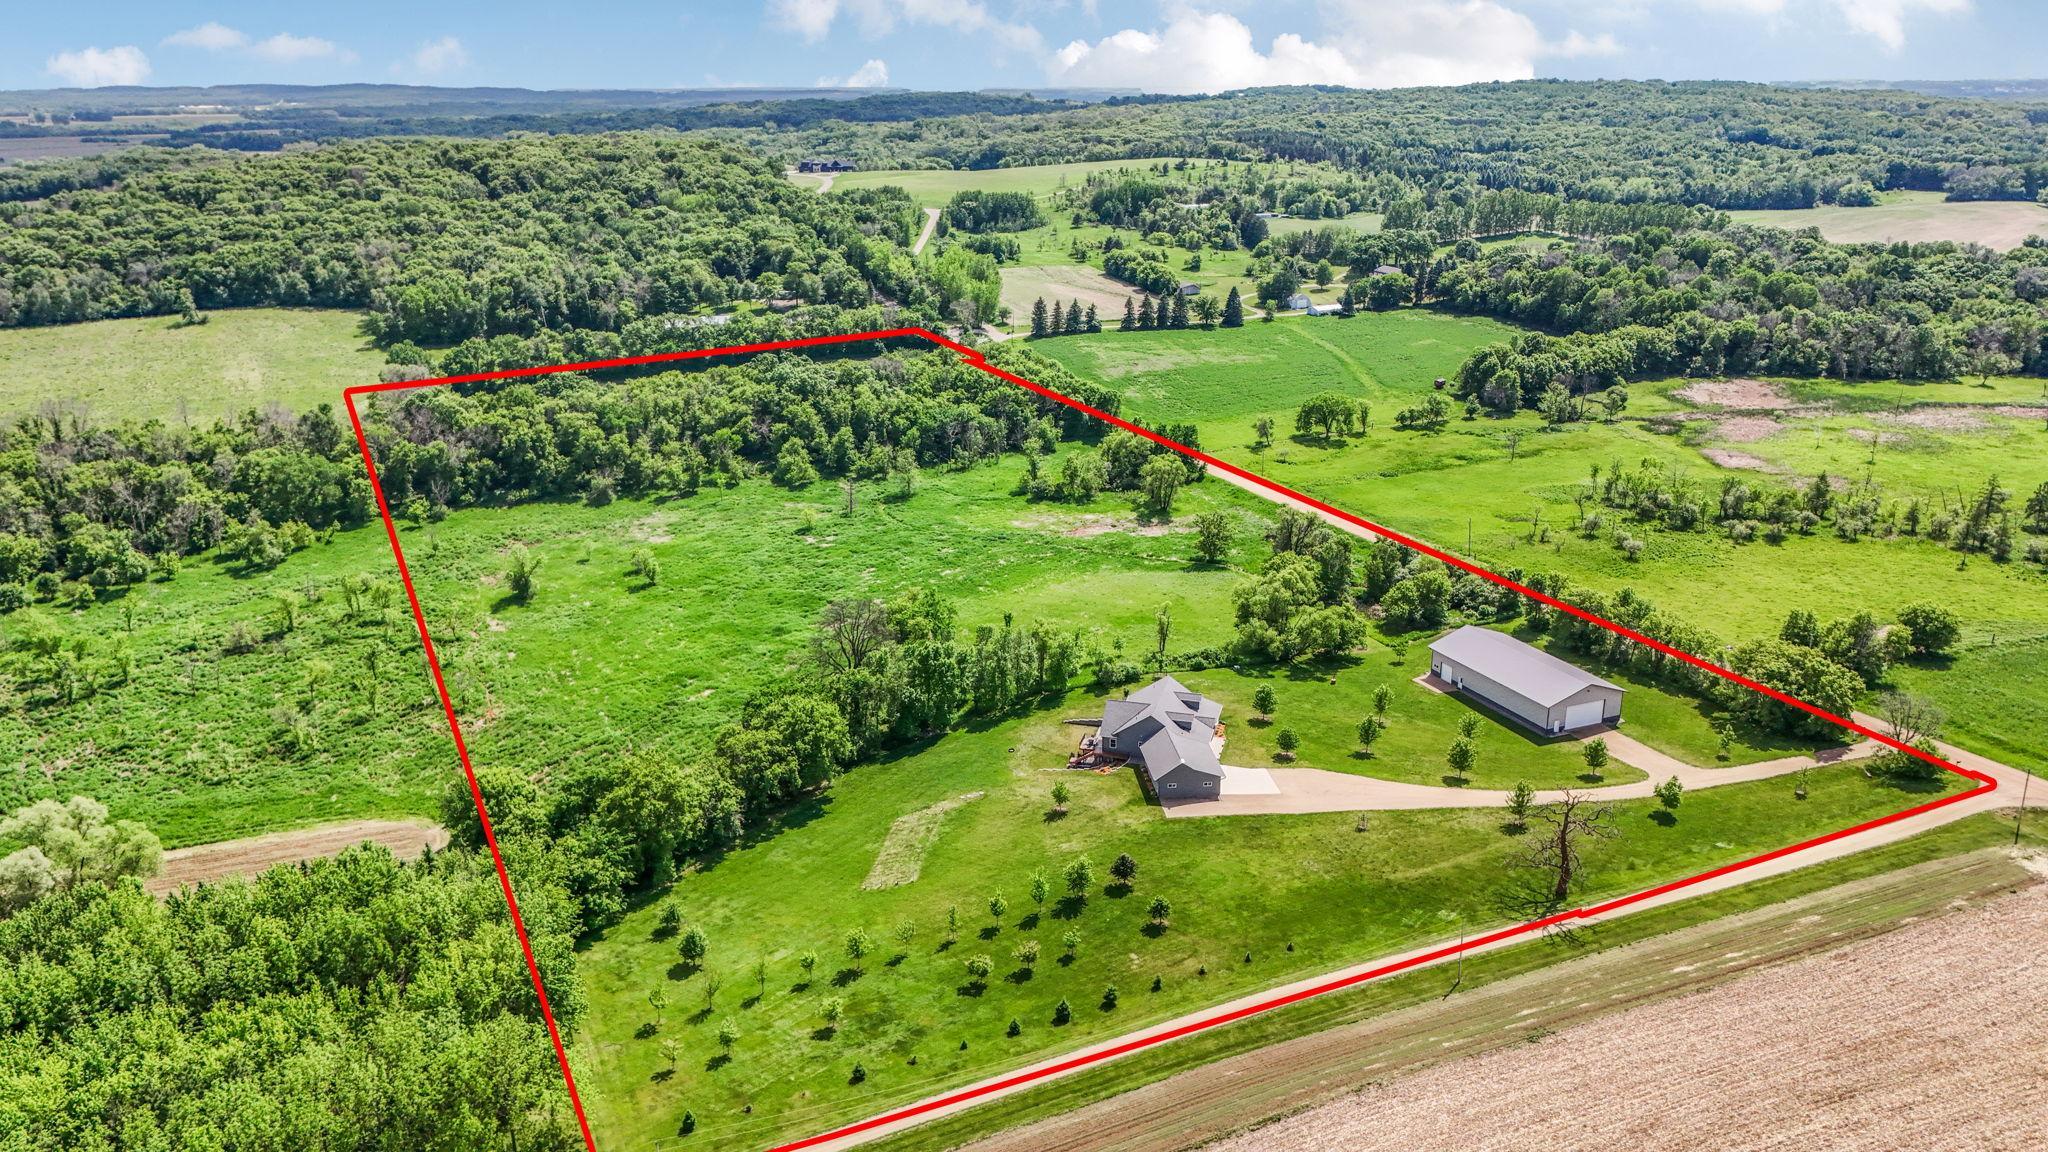
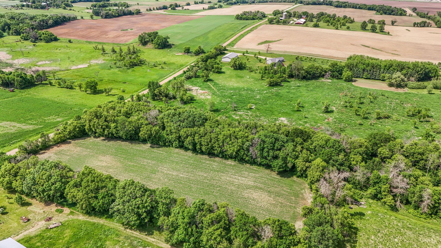
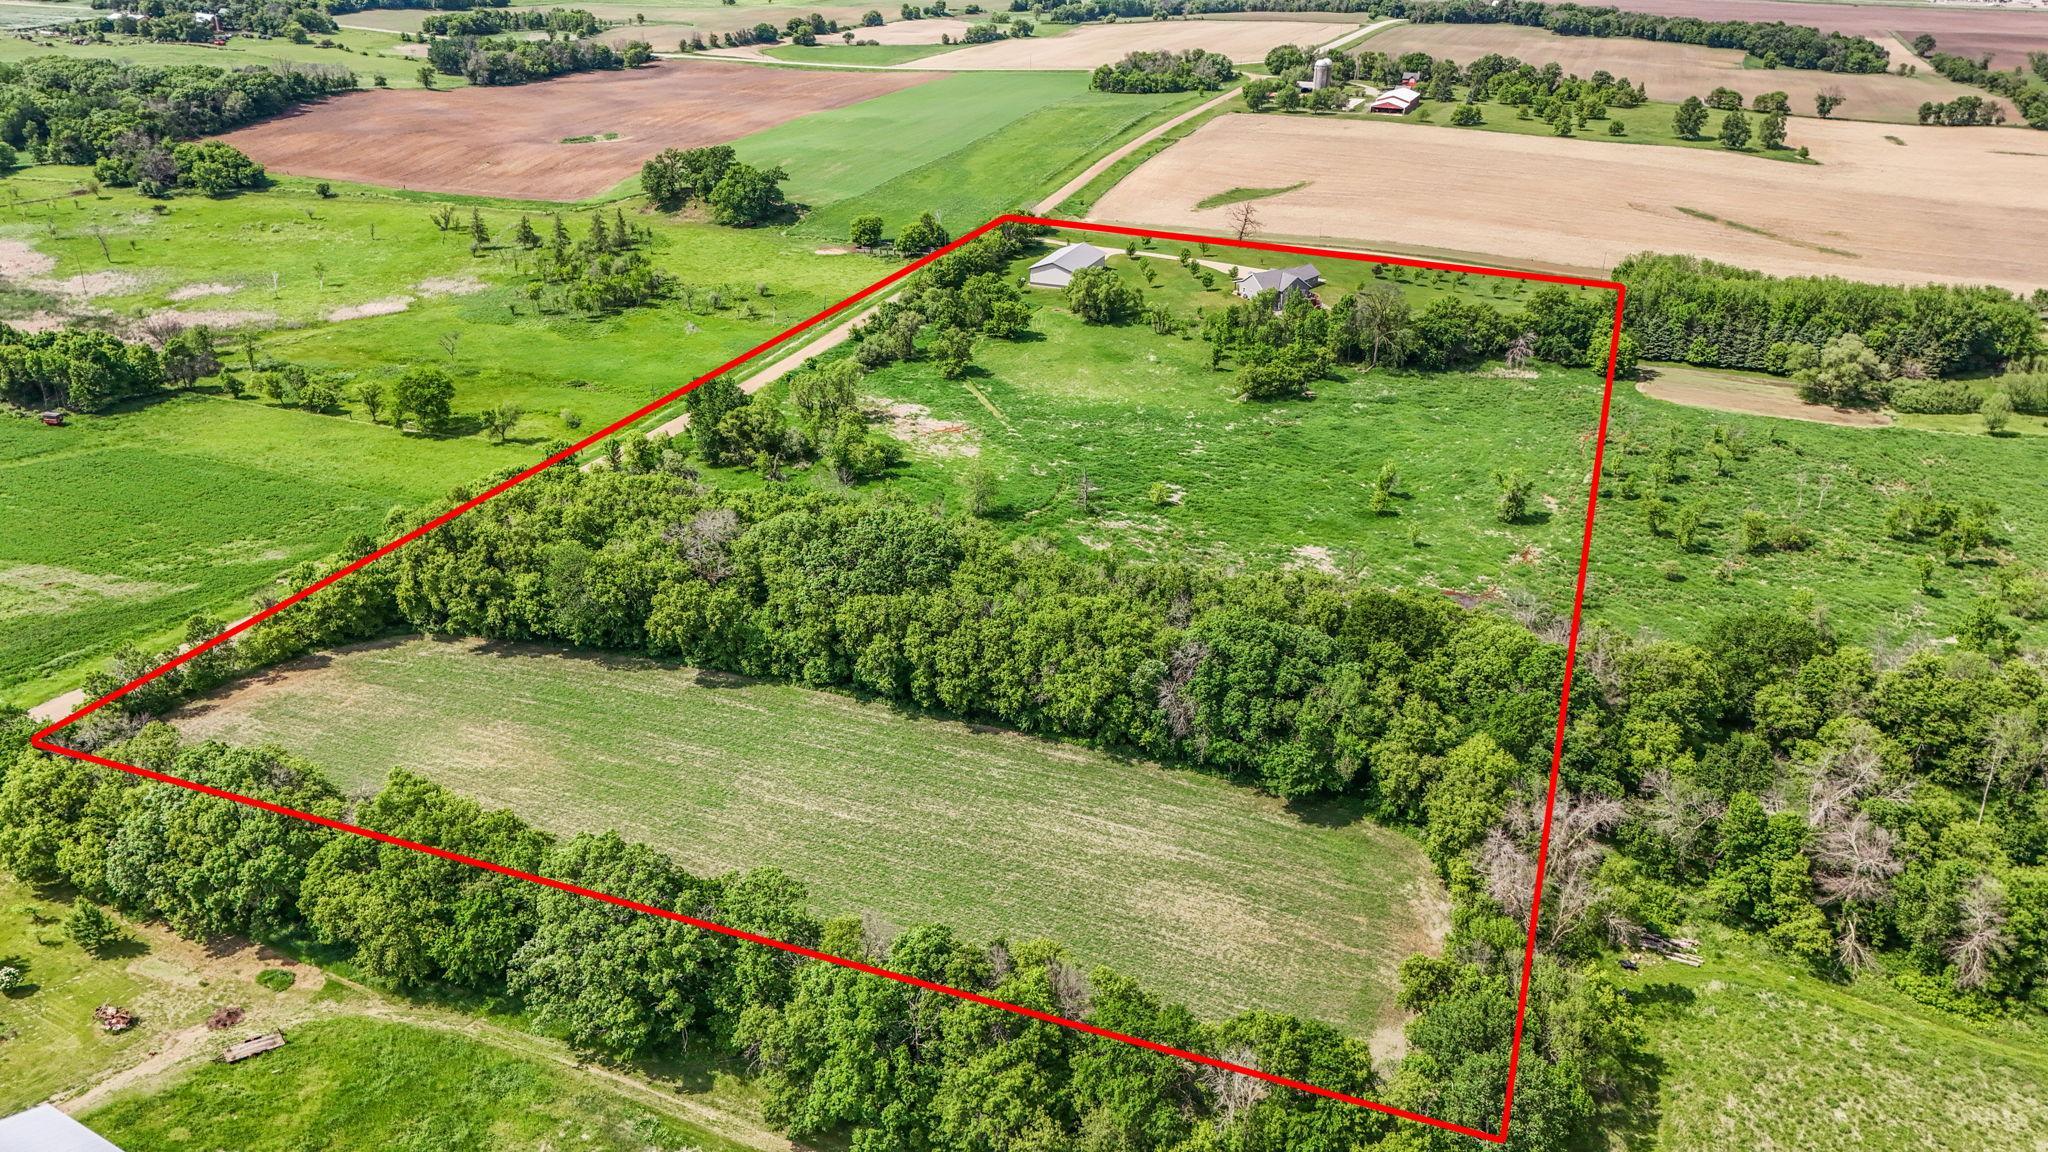
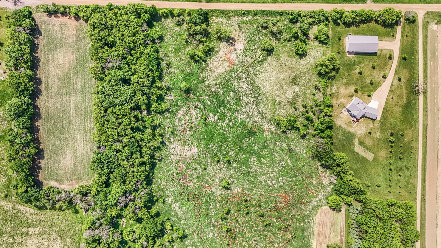
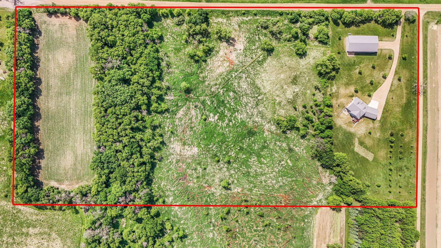
Luxury country living meets modern functionality on this exceptional 20-acre Cold Spring property. Built in 2016, this 4300sf, 4-bedroom, 3-bath walkout rambler offers the perfect balance of privacy, space, and high-end finishes--complete with a massive 100x50 outbuilding with 32x50 partitianed heated shop and remaining cold storage. Making this property truly one-of-a-kind. From the moment you arrive, the stunning 50-foot front porch sets the tone, creating the perfect place to unwind and take in peaceful country sunsets.
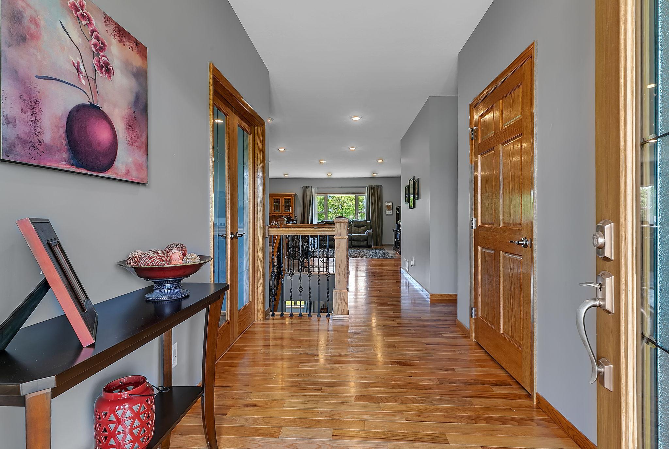
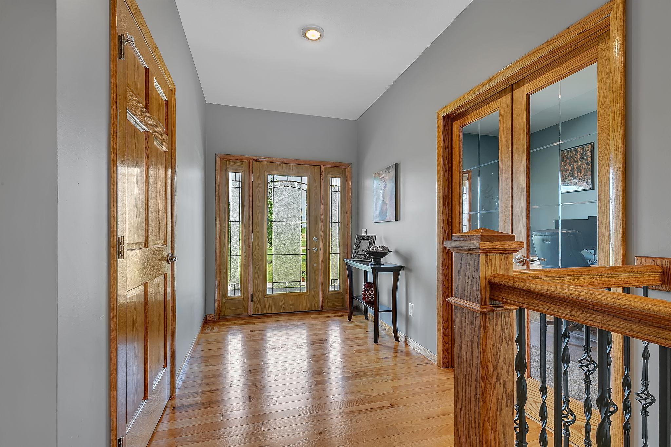
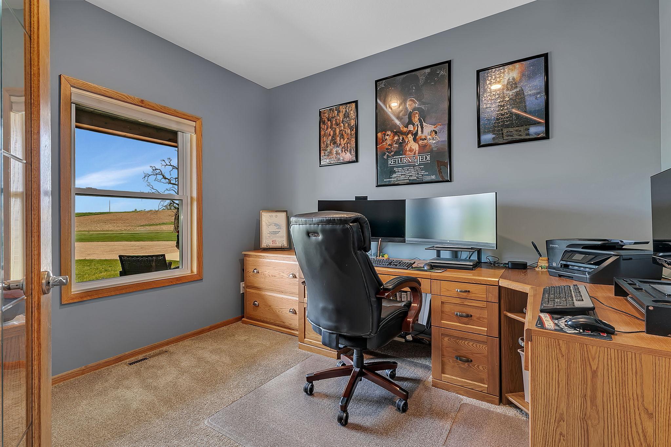
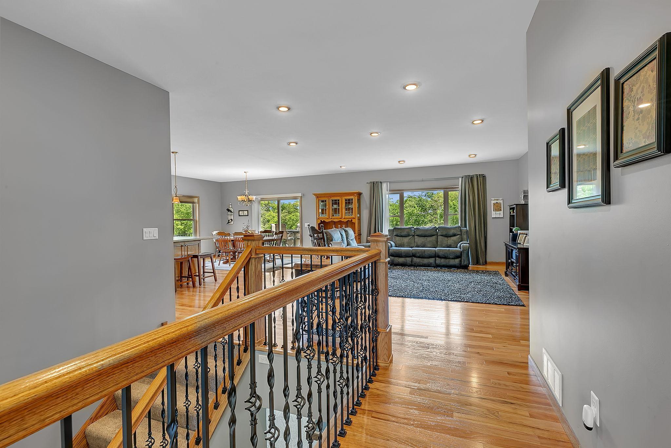
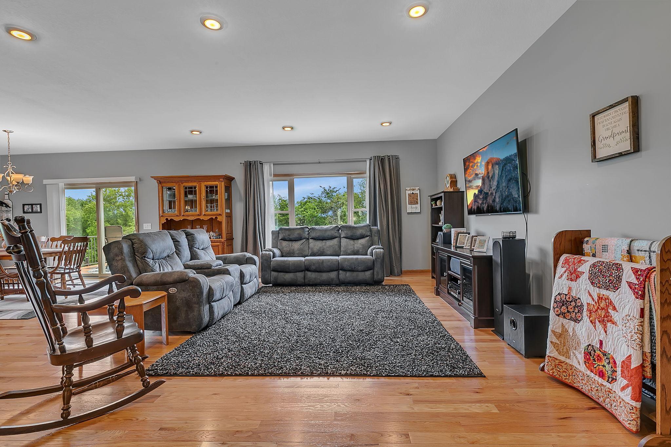
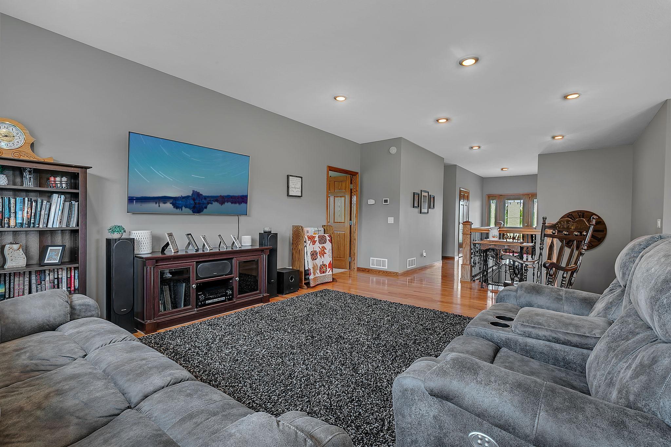
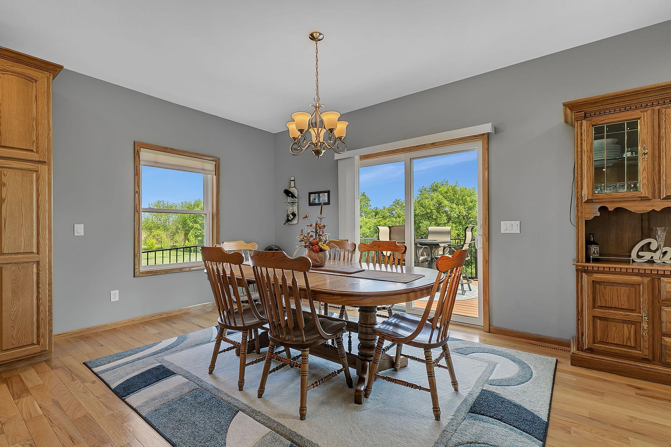
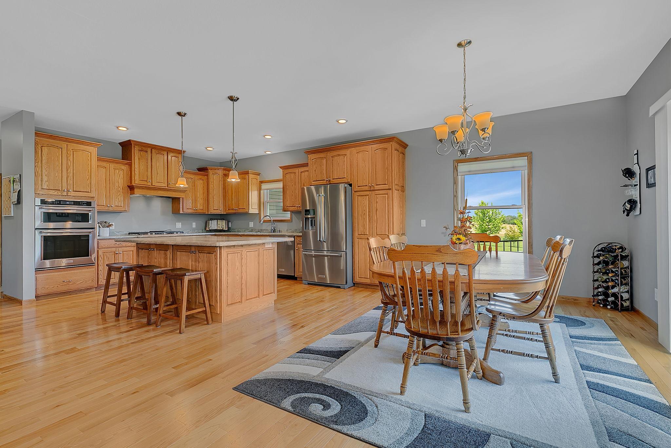
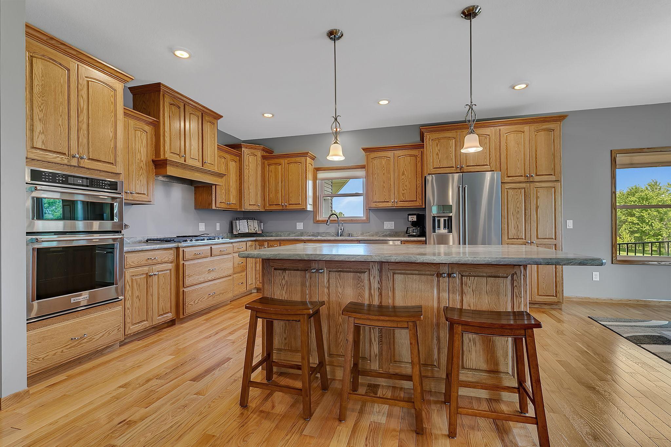
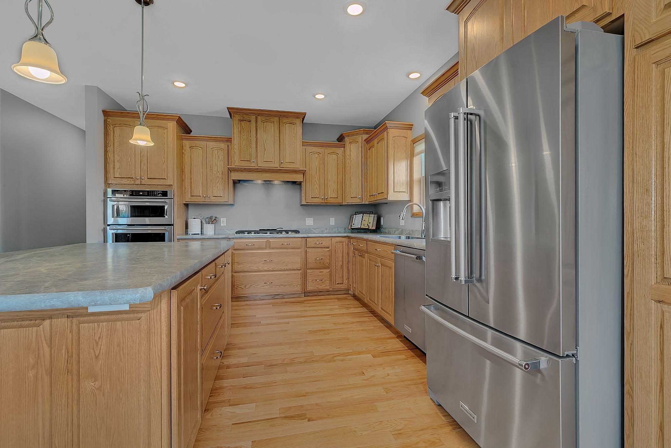
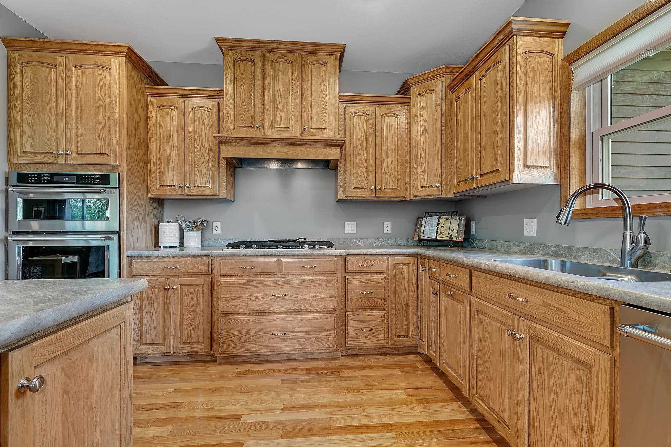
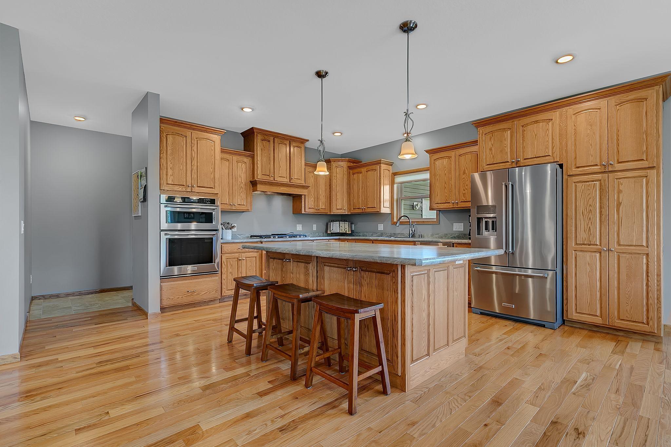
Inside, the main level showcases hardwood floors, open sightlines, and thoughtfully designed spaces throughout. The spacious kitchen is built to impress with a large center island, stainless steel appliances, 5-burner gas range, and custom pull-out cabinetry, flowing seamlessly into the dining and living areas for effortless entertaining. A dedicated office with French doors provides the ideal work-from-home setup, while the oversized attached 2-stall garage with in-floor heat adds comfort and convenience year-round.
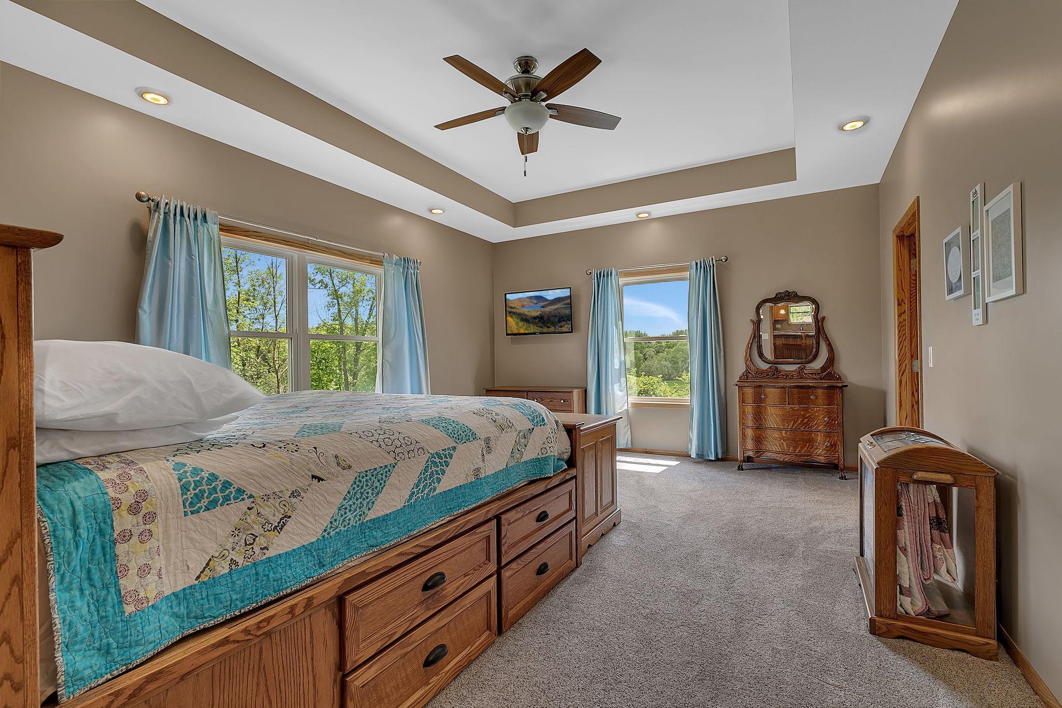
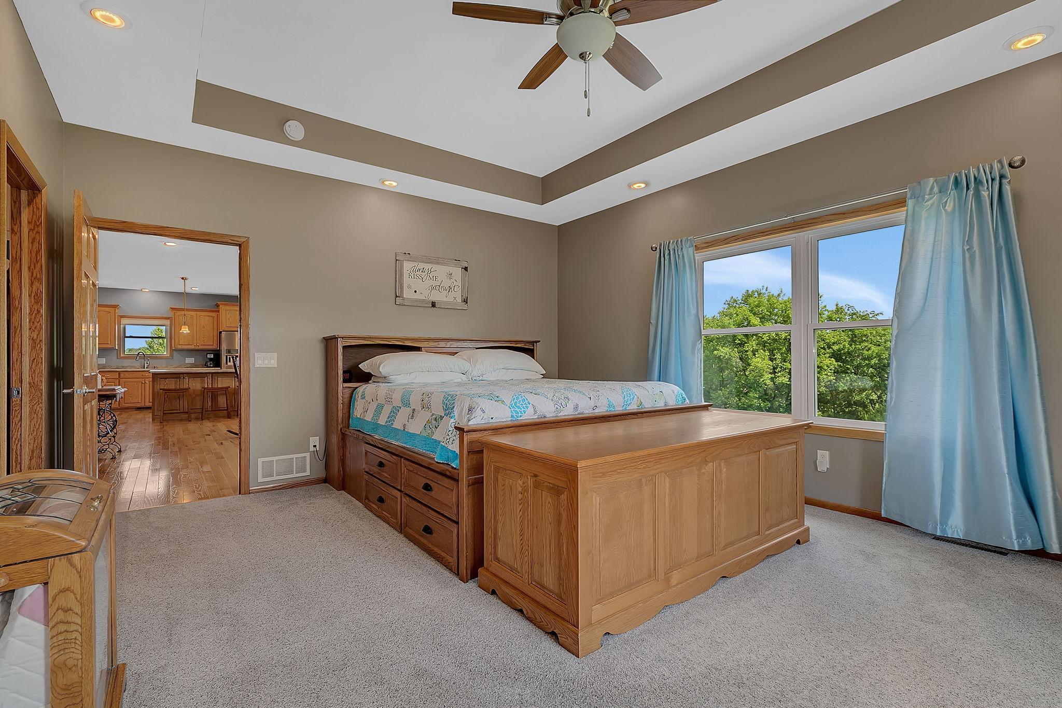
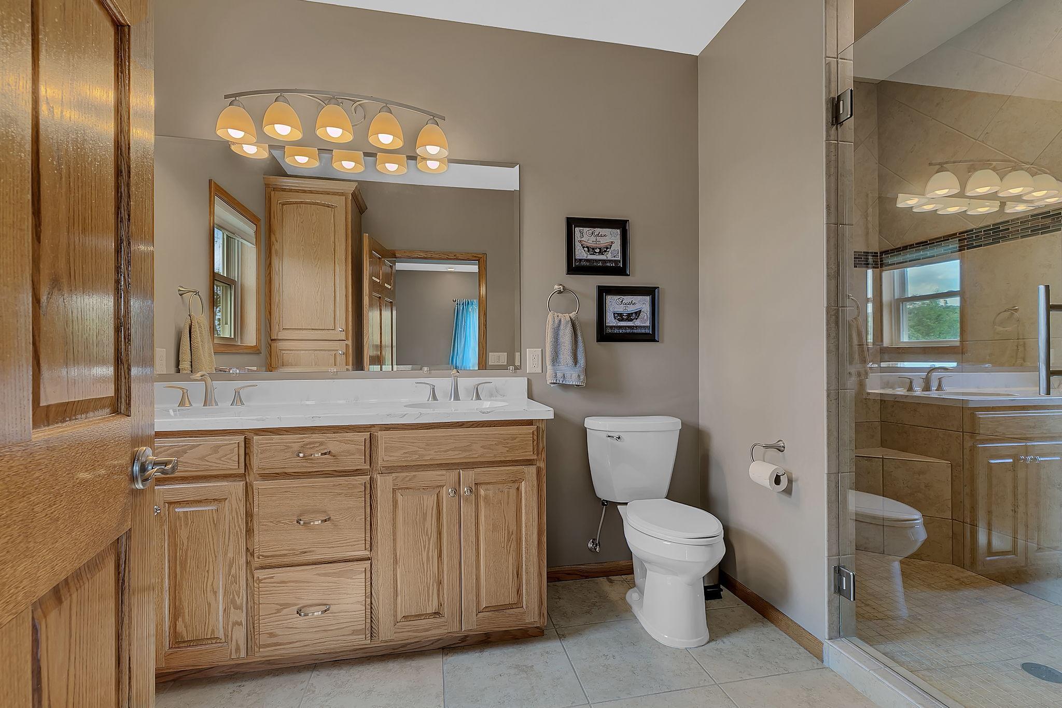
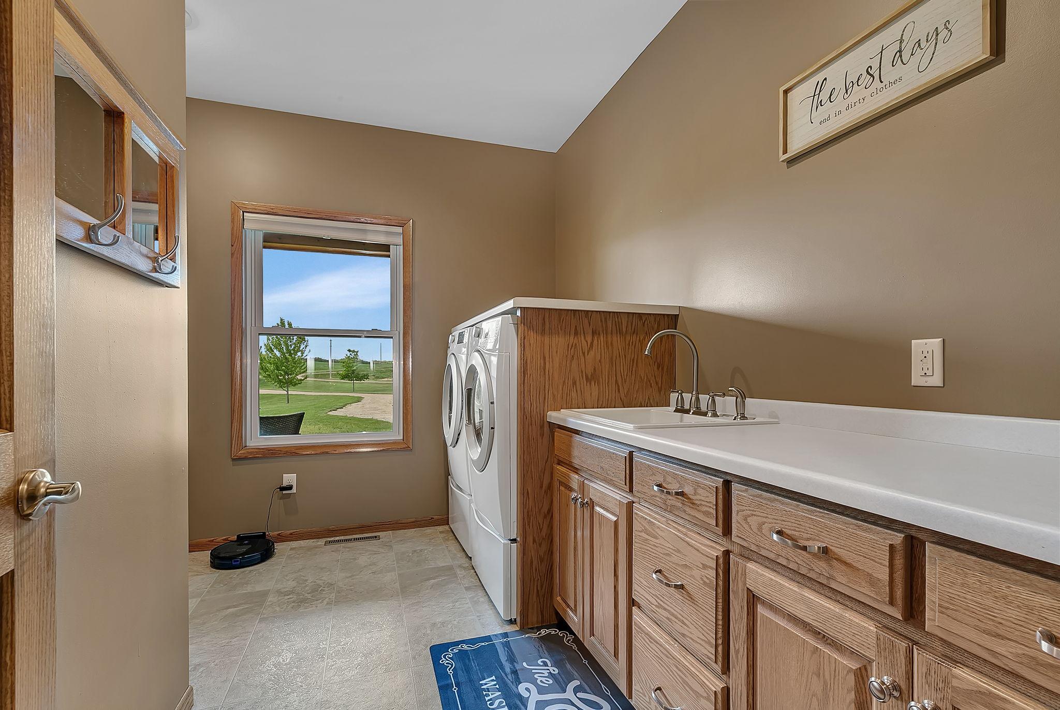
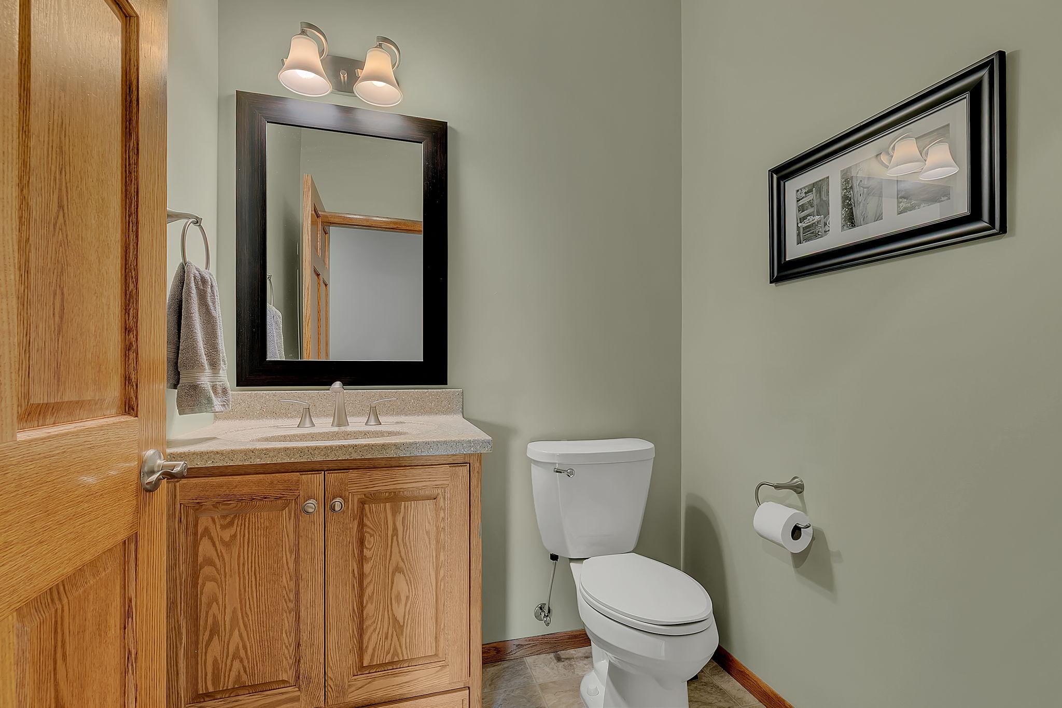
The main level also features two generous bedrooms, including a private primary suite with dual sinks, a glass walk-in shower, and large walk-in closet. A spacious laundry room with wash tub and additional storage, along with a convenient half bath for guests, complete the main floor.
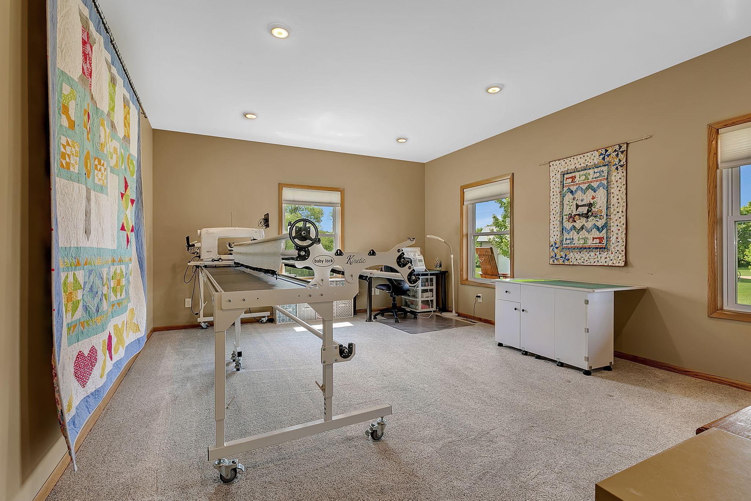
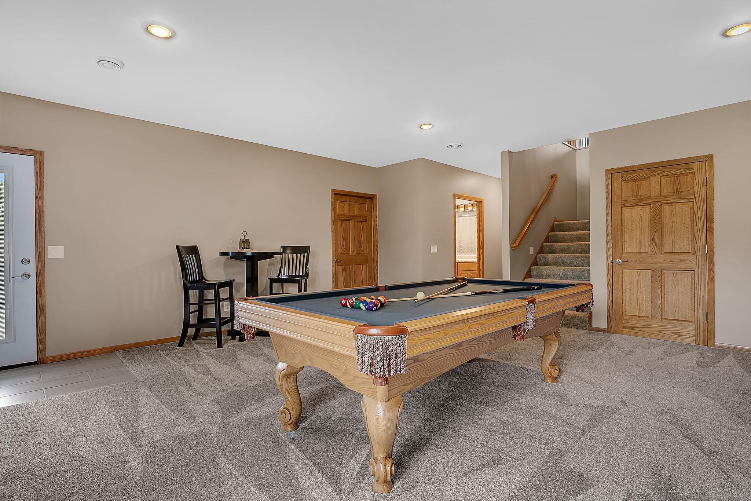
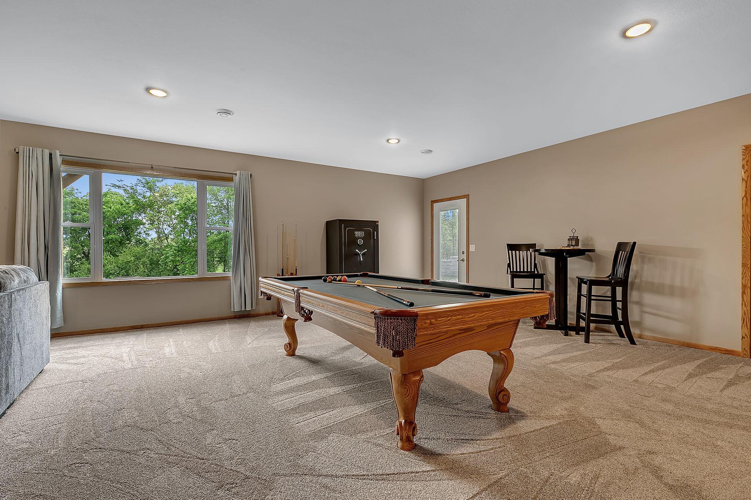
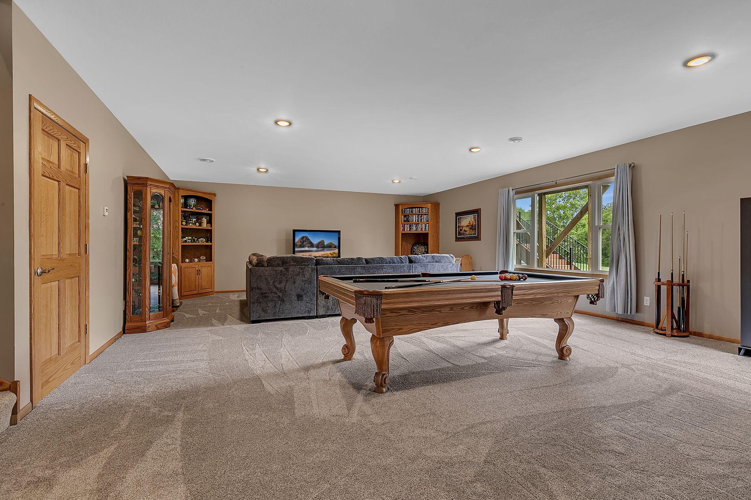
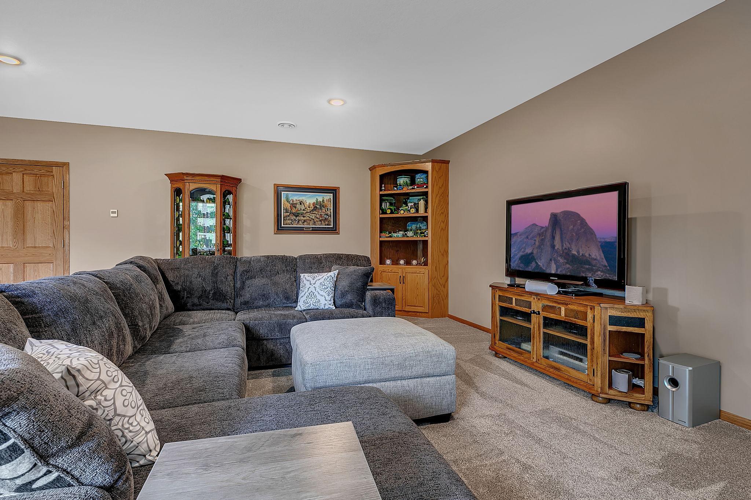
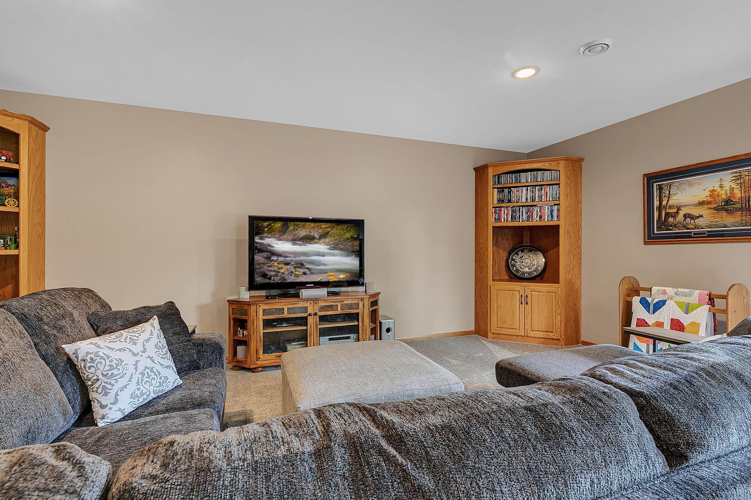
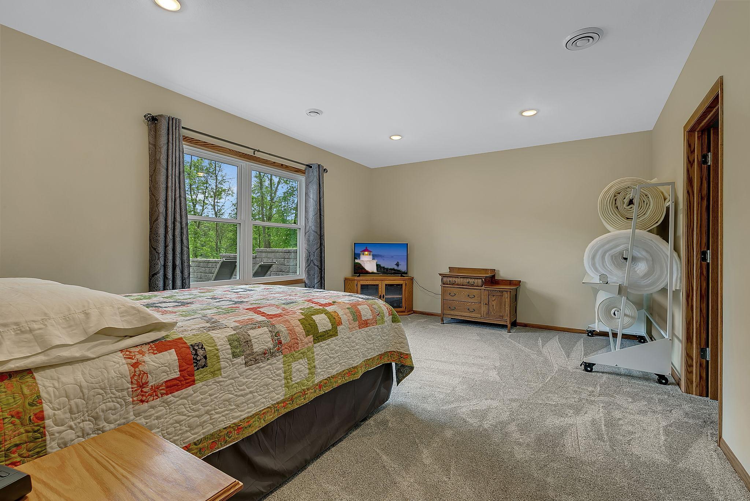
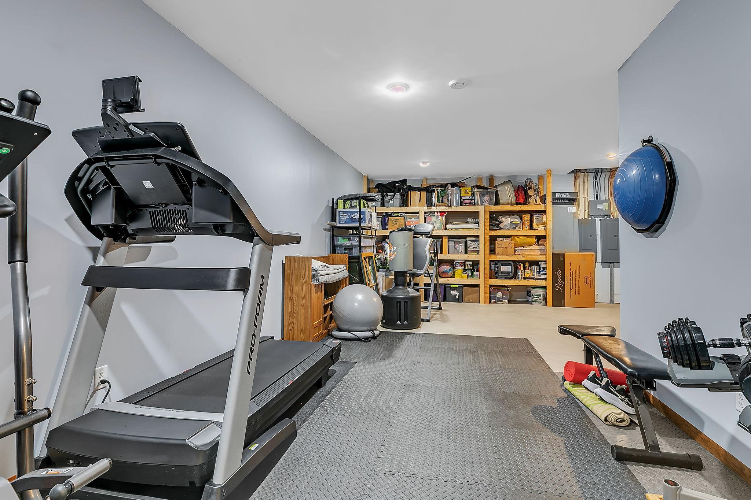
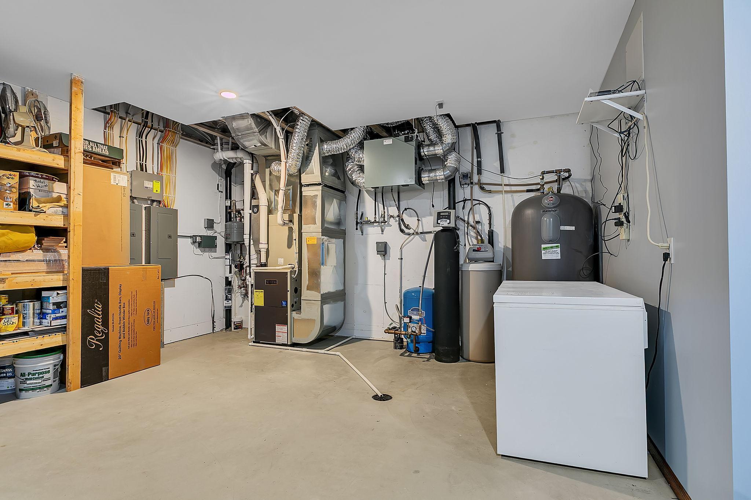
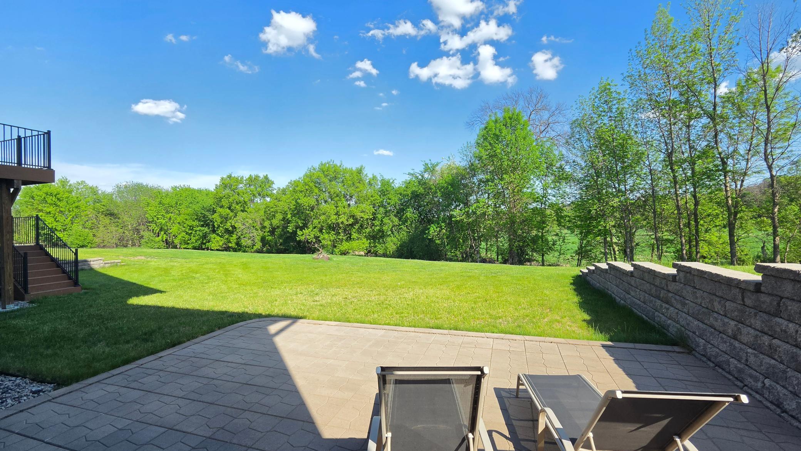
The walkout lower level is equally impressive, featuring two additional oversized bedrooms, a full bath, fitness room, expansive family room with custom built-ins and space for both entertaining and recreation, plus access to the beautiful paver patio overlooking the property. A large storage and utility room provides even more functional space.
Whether you're searching for luxury one-level living, room to host family and friends, acreage for privacy and recreation, or the ultimate shop space for hobbies or business needs--this property delivers a rare opportunity to have it all.
Show MoreShow Less