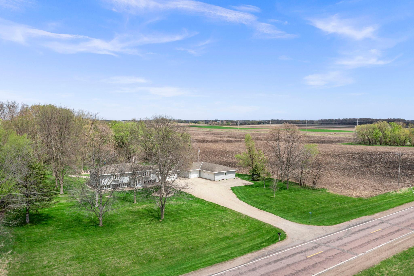
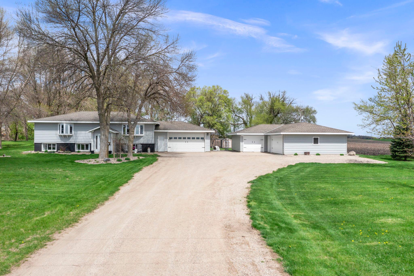
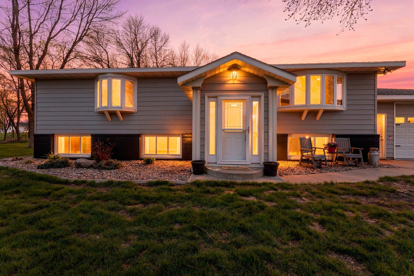
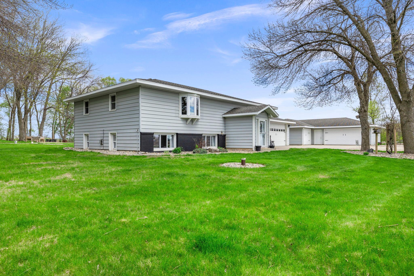
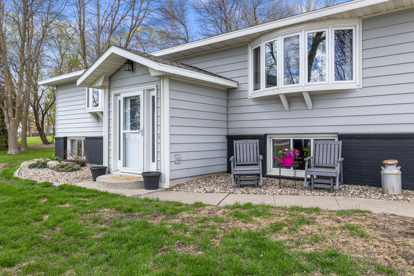
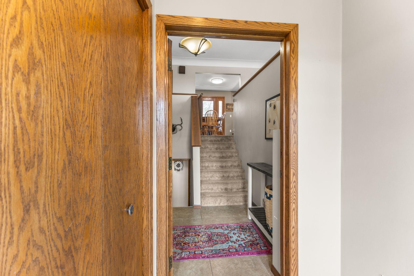
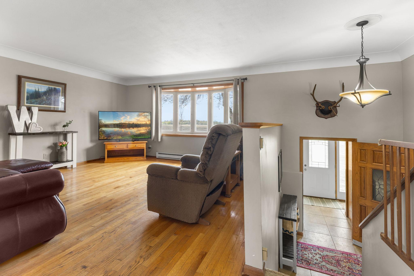
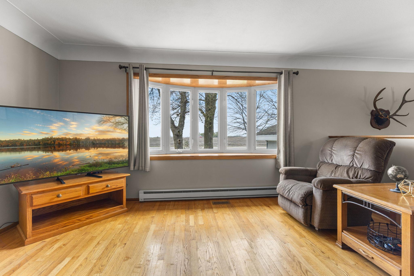
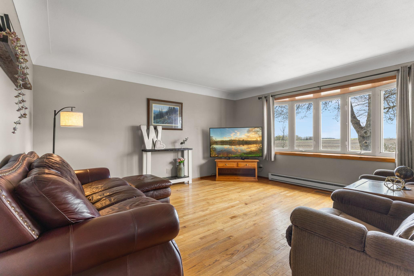
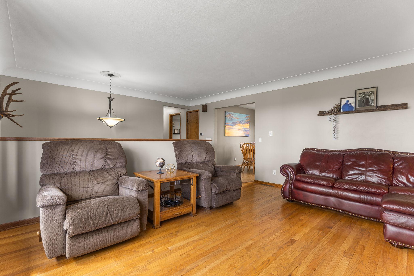
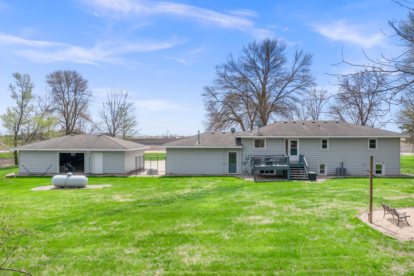
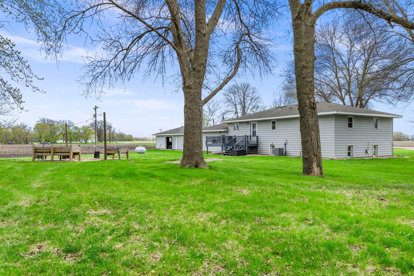
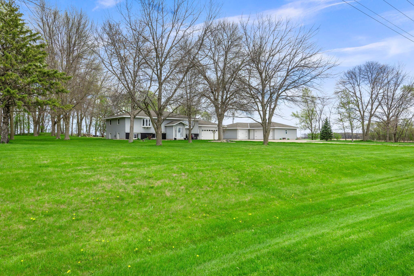
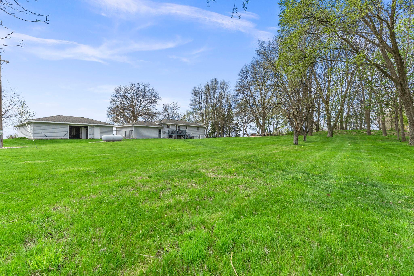
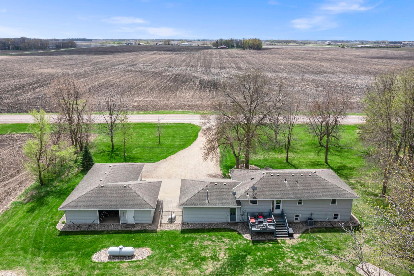
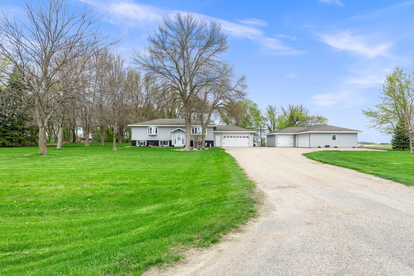
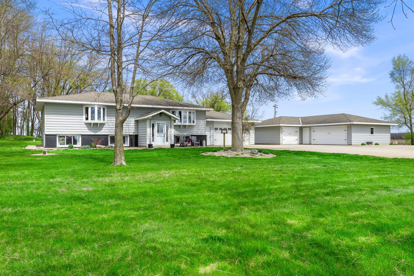
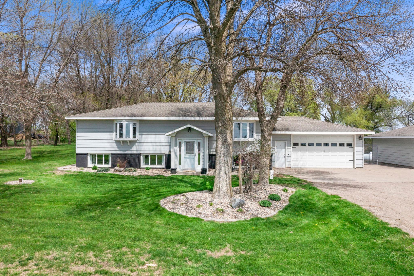
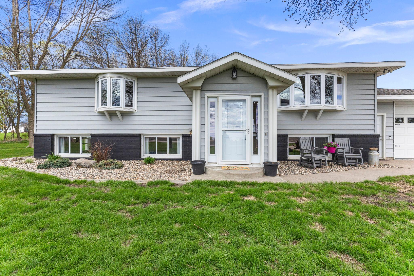
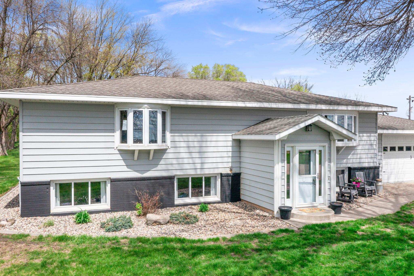
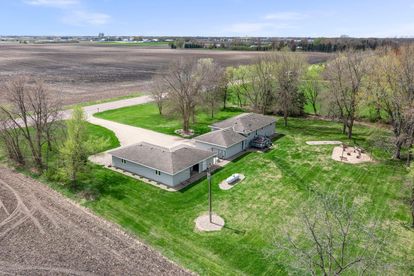
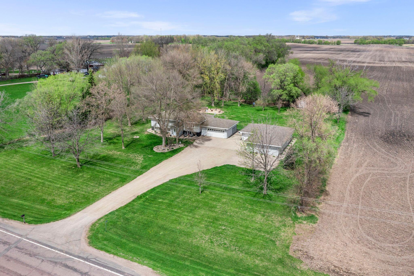
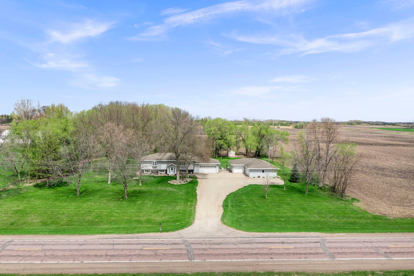
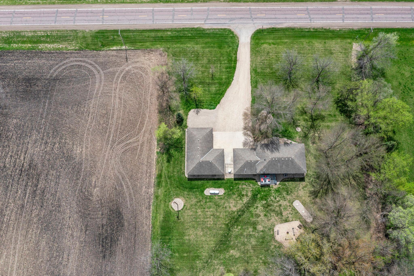
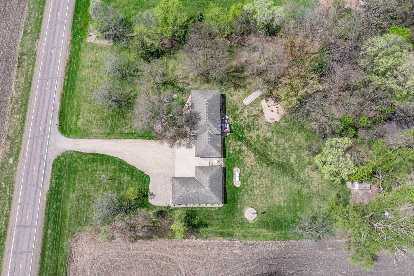
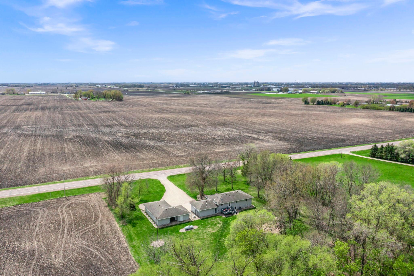
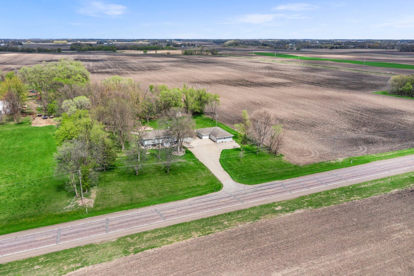
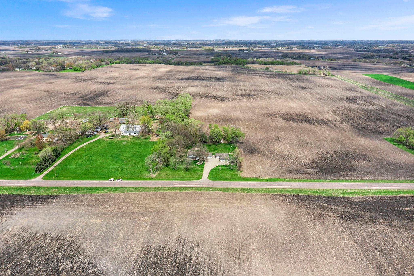
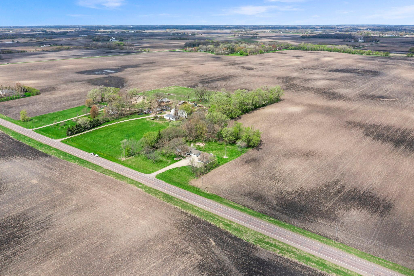
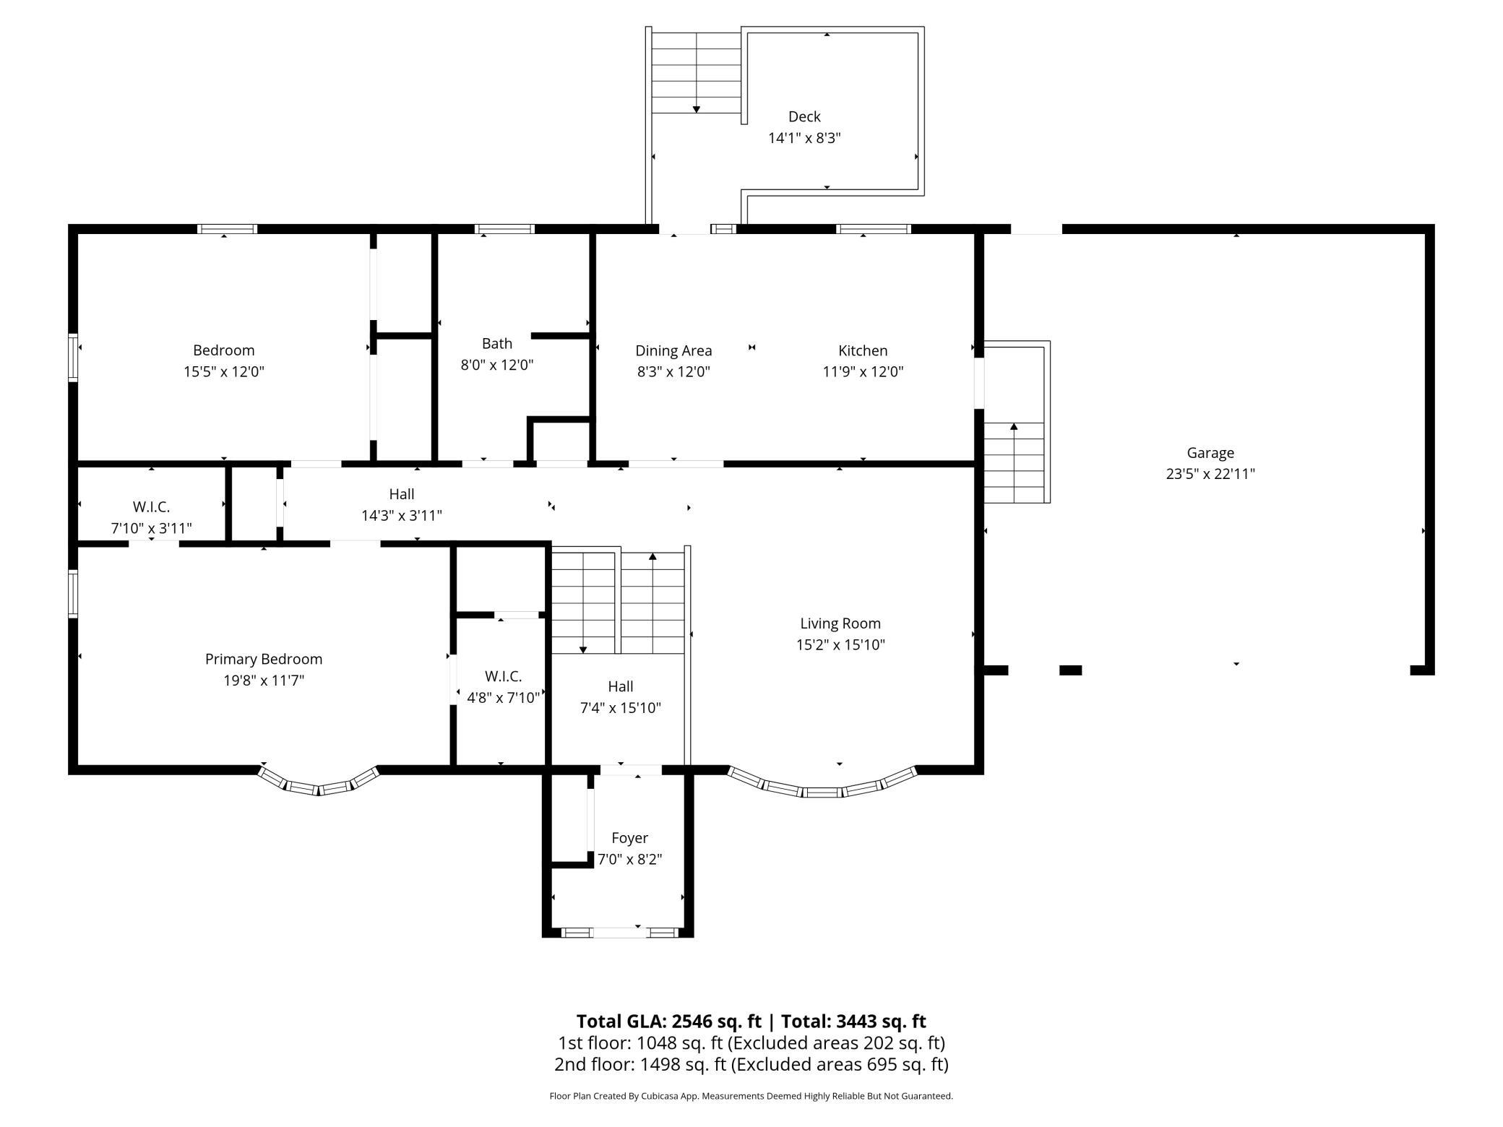
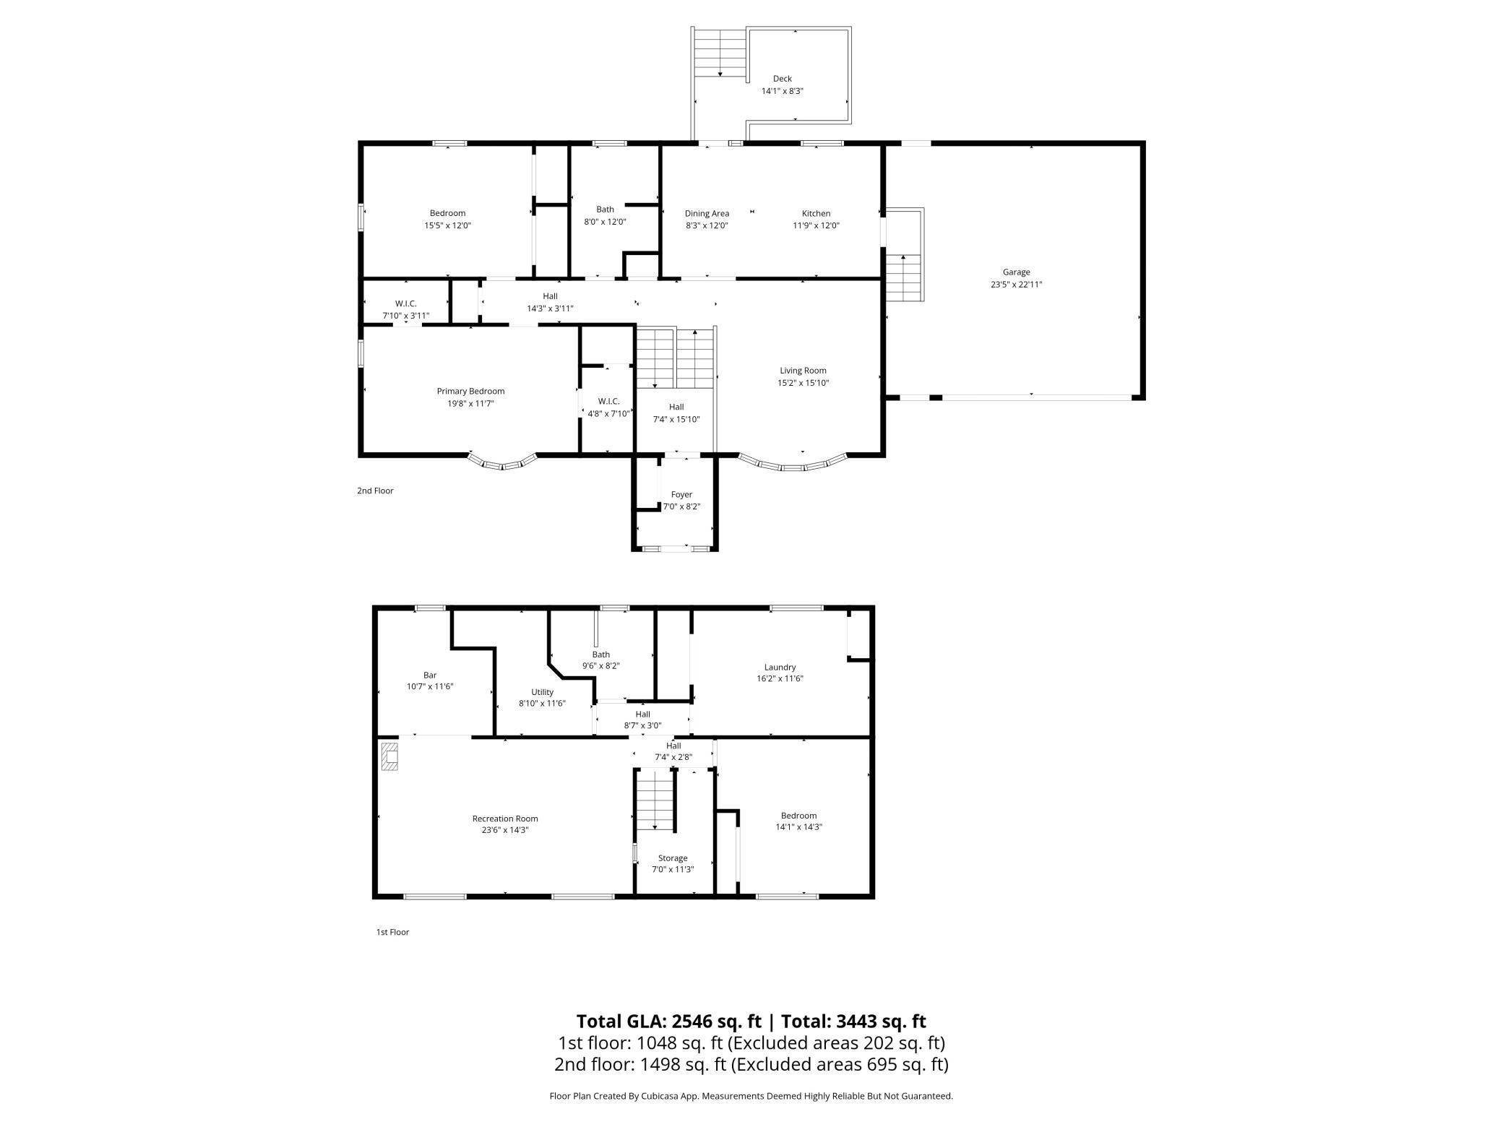
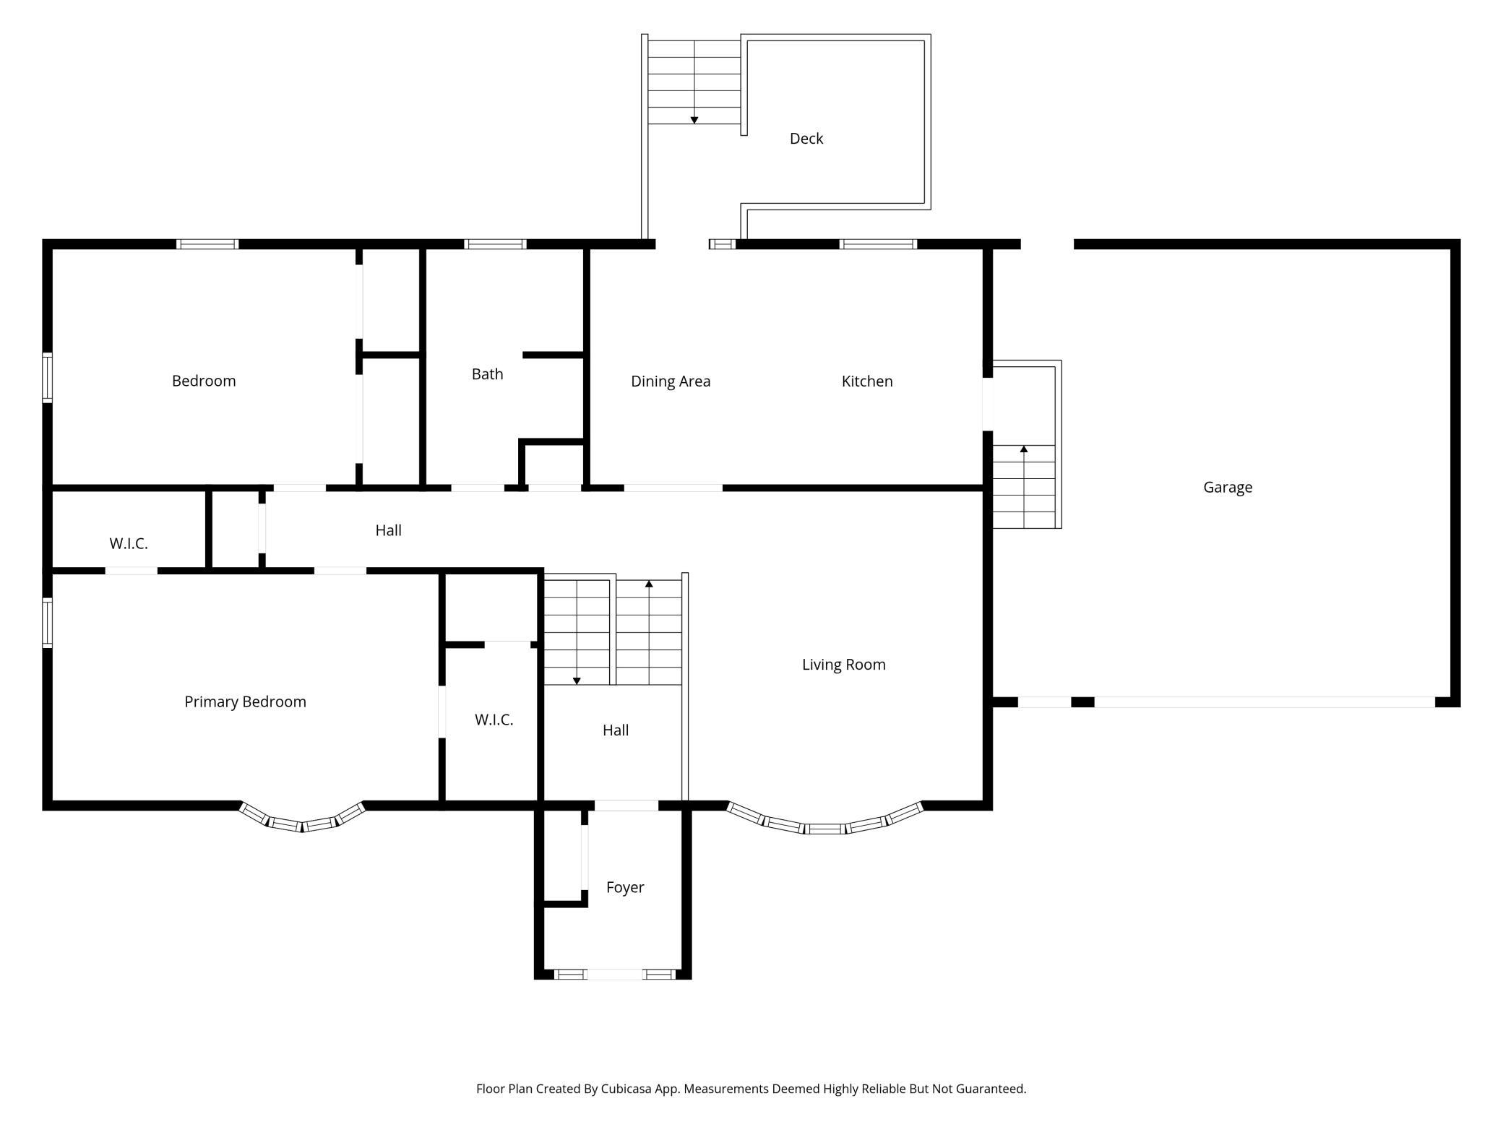
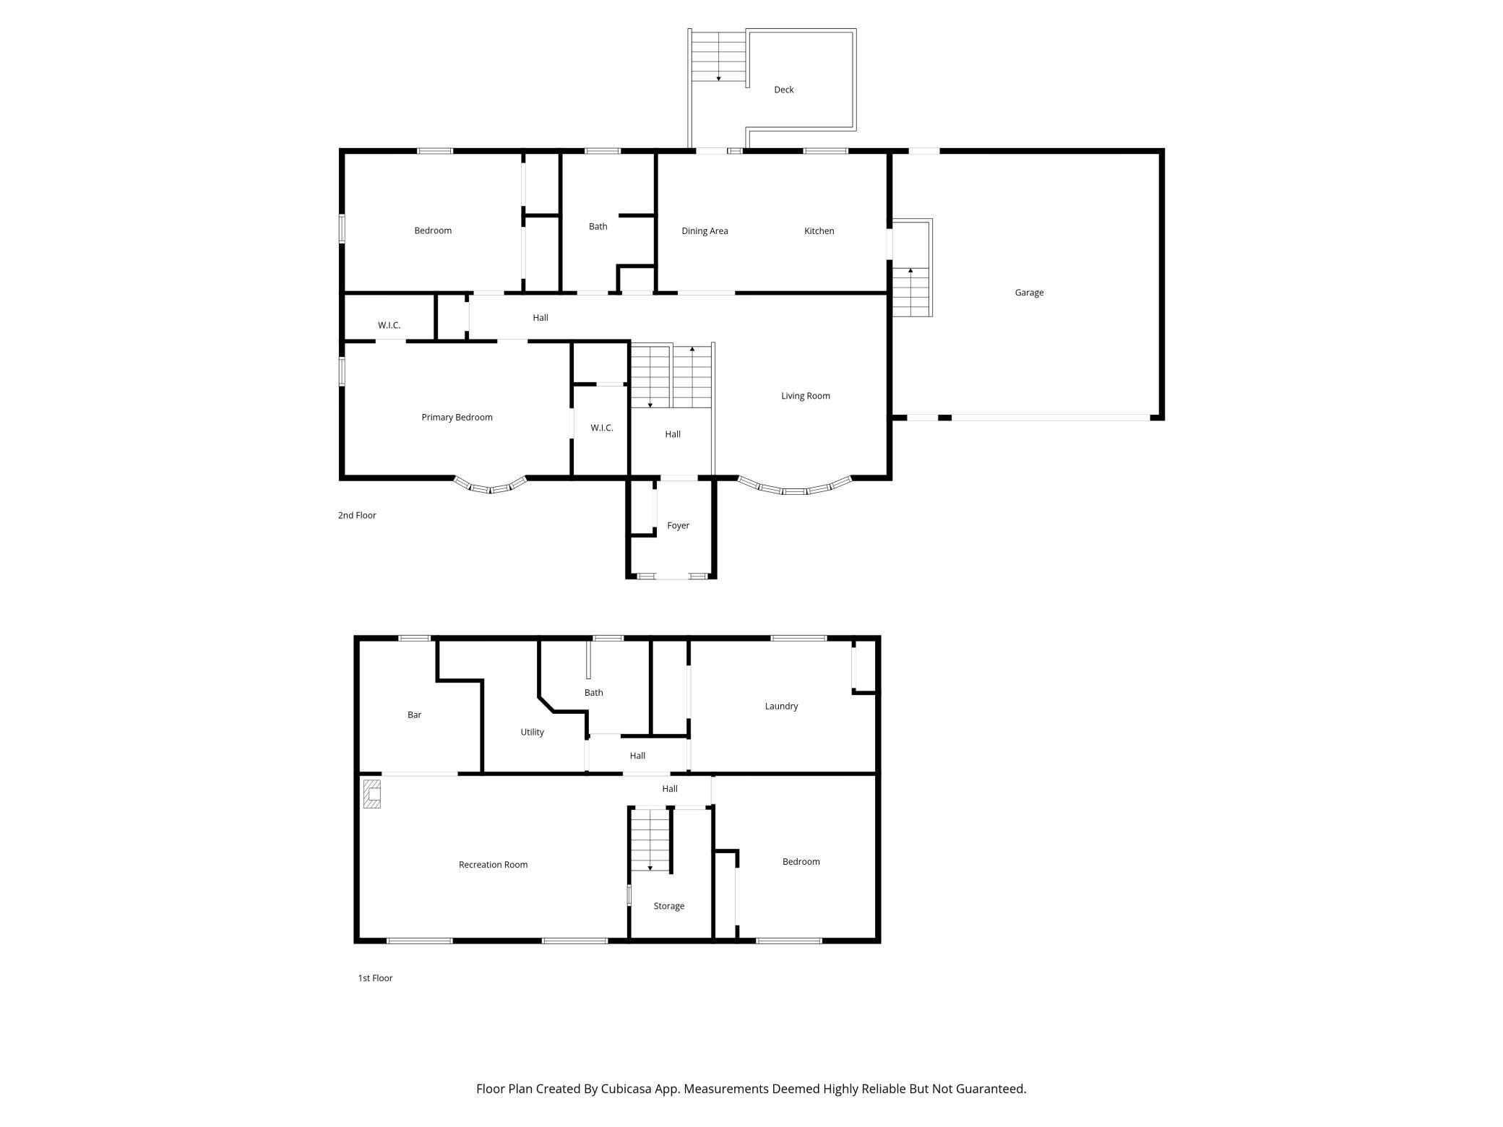
Privacy abounds in this comfortable home set on a picturesque 2-acre lot--this property truly has it all & is Turn-key! A spacious front foyer welcomes guests with a double-door entry system designed to keep the elements out while creating an inviting first impression. Head upstairs to a sizeable living room featuring gleaming hardwood floors and a large bay window that fills the space with warm, natural light.
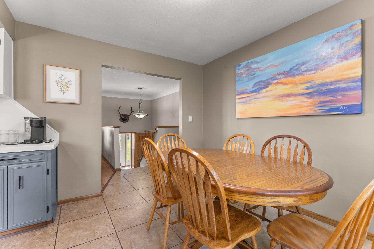
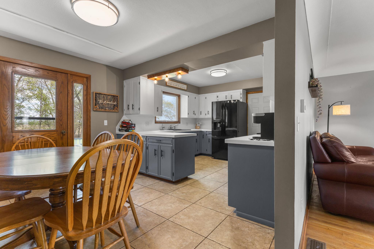
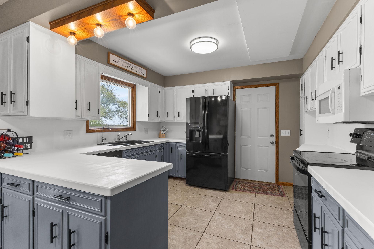
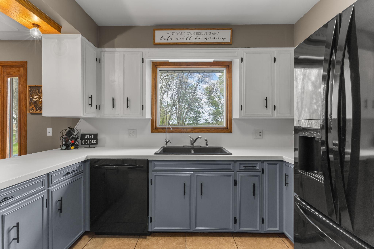
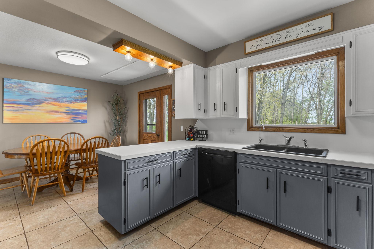
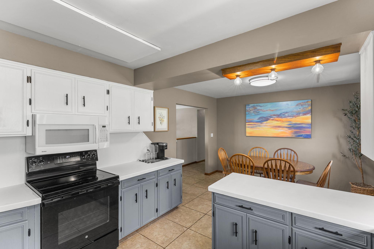
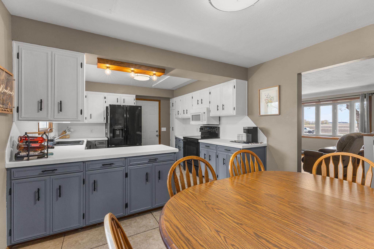
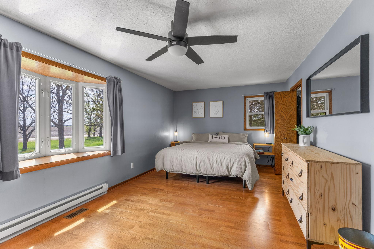
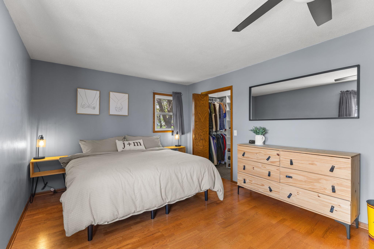
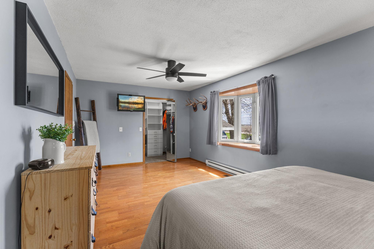
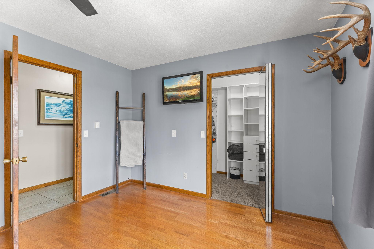
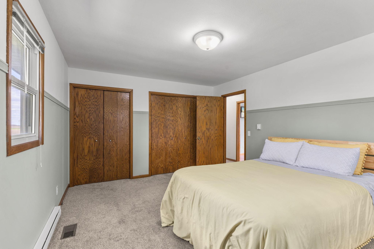
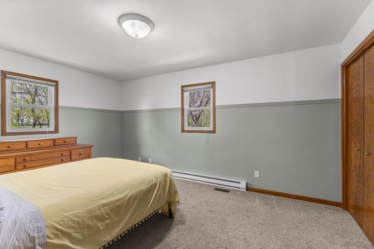
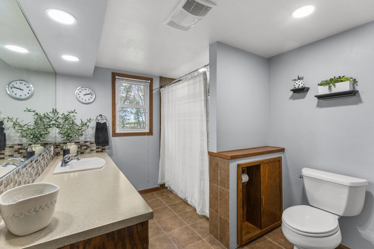
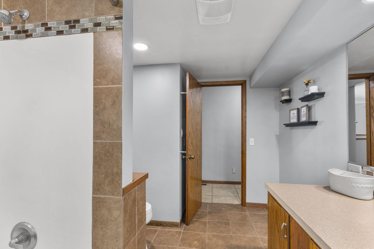
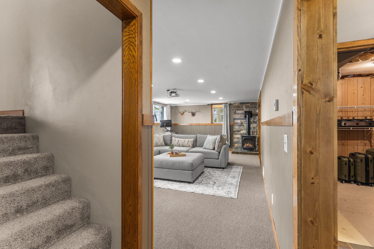
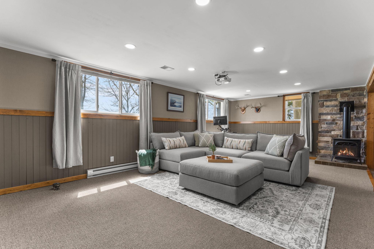
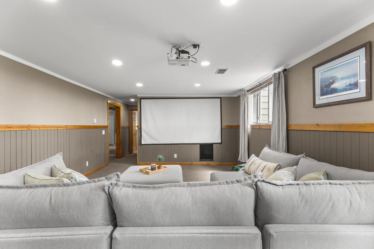
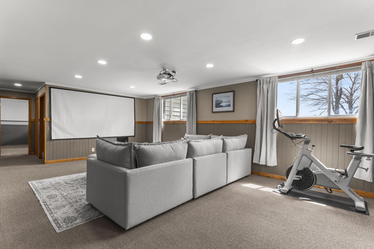
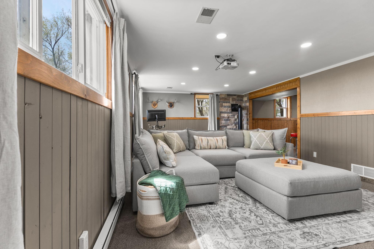
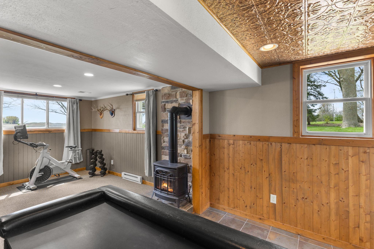
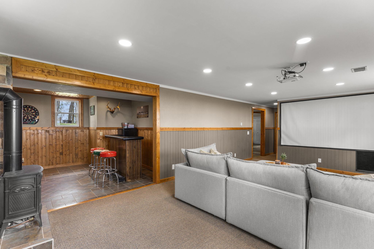
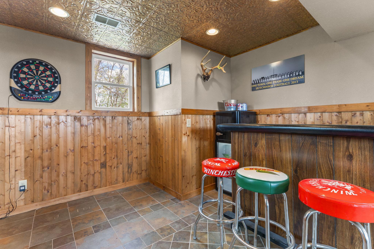
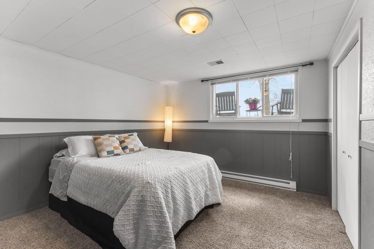
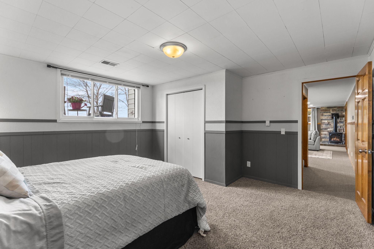
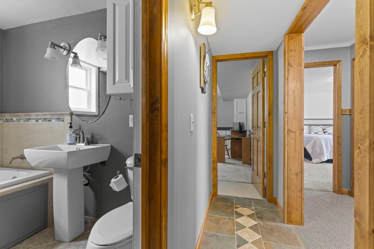
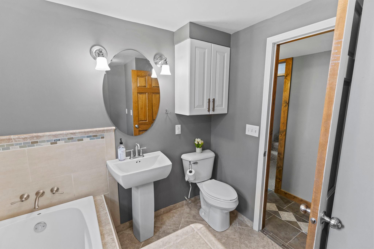
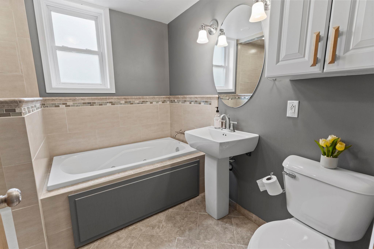
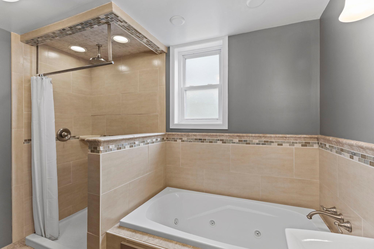
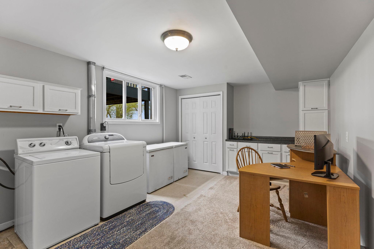
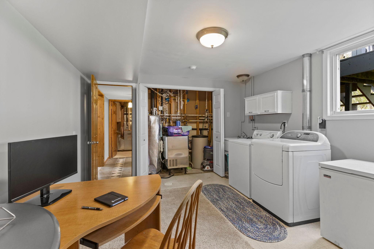
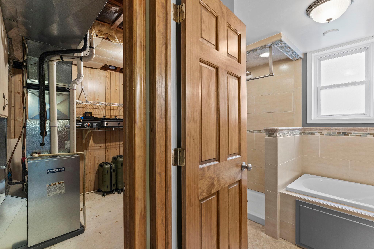
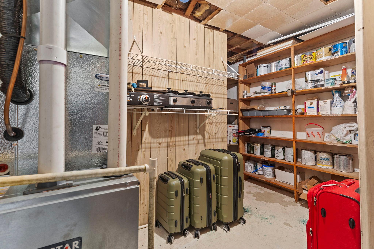
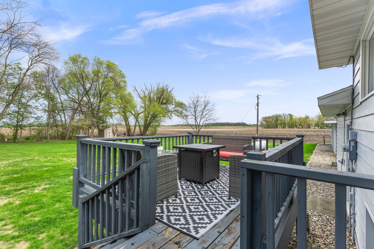
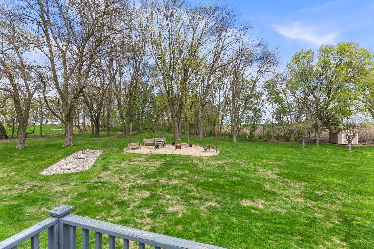
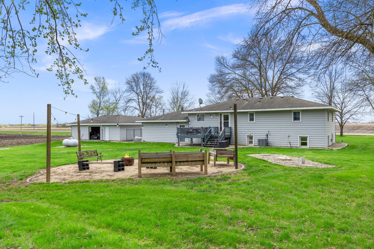
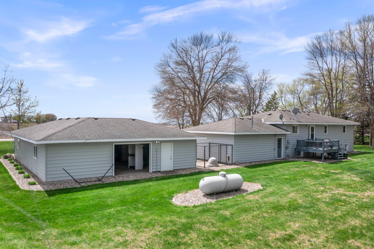
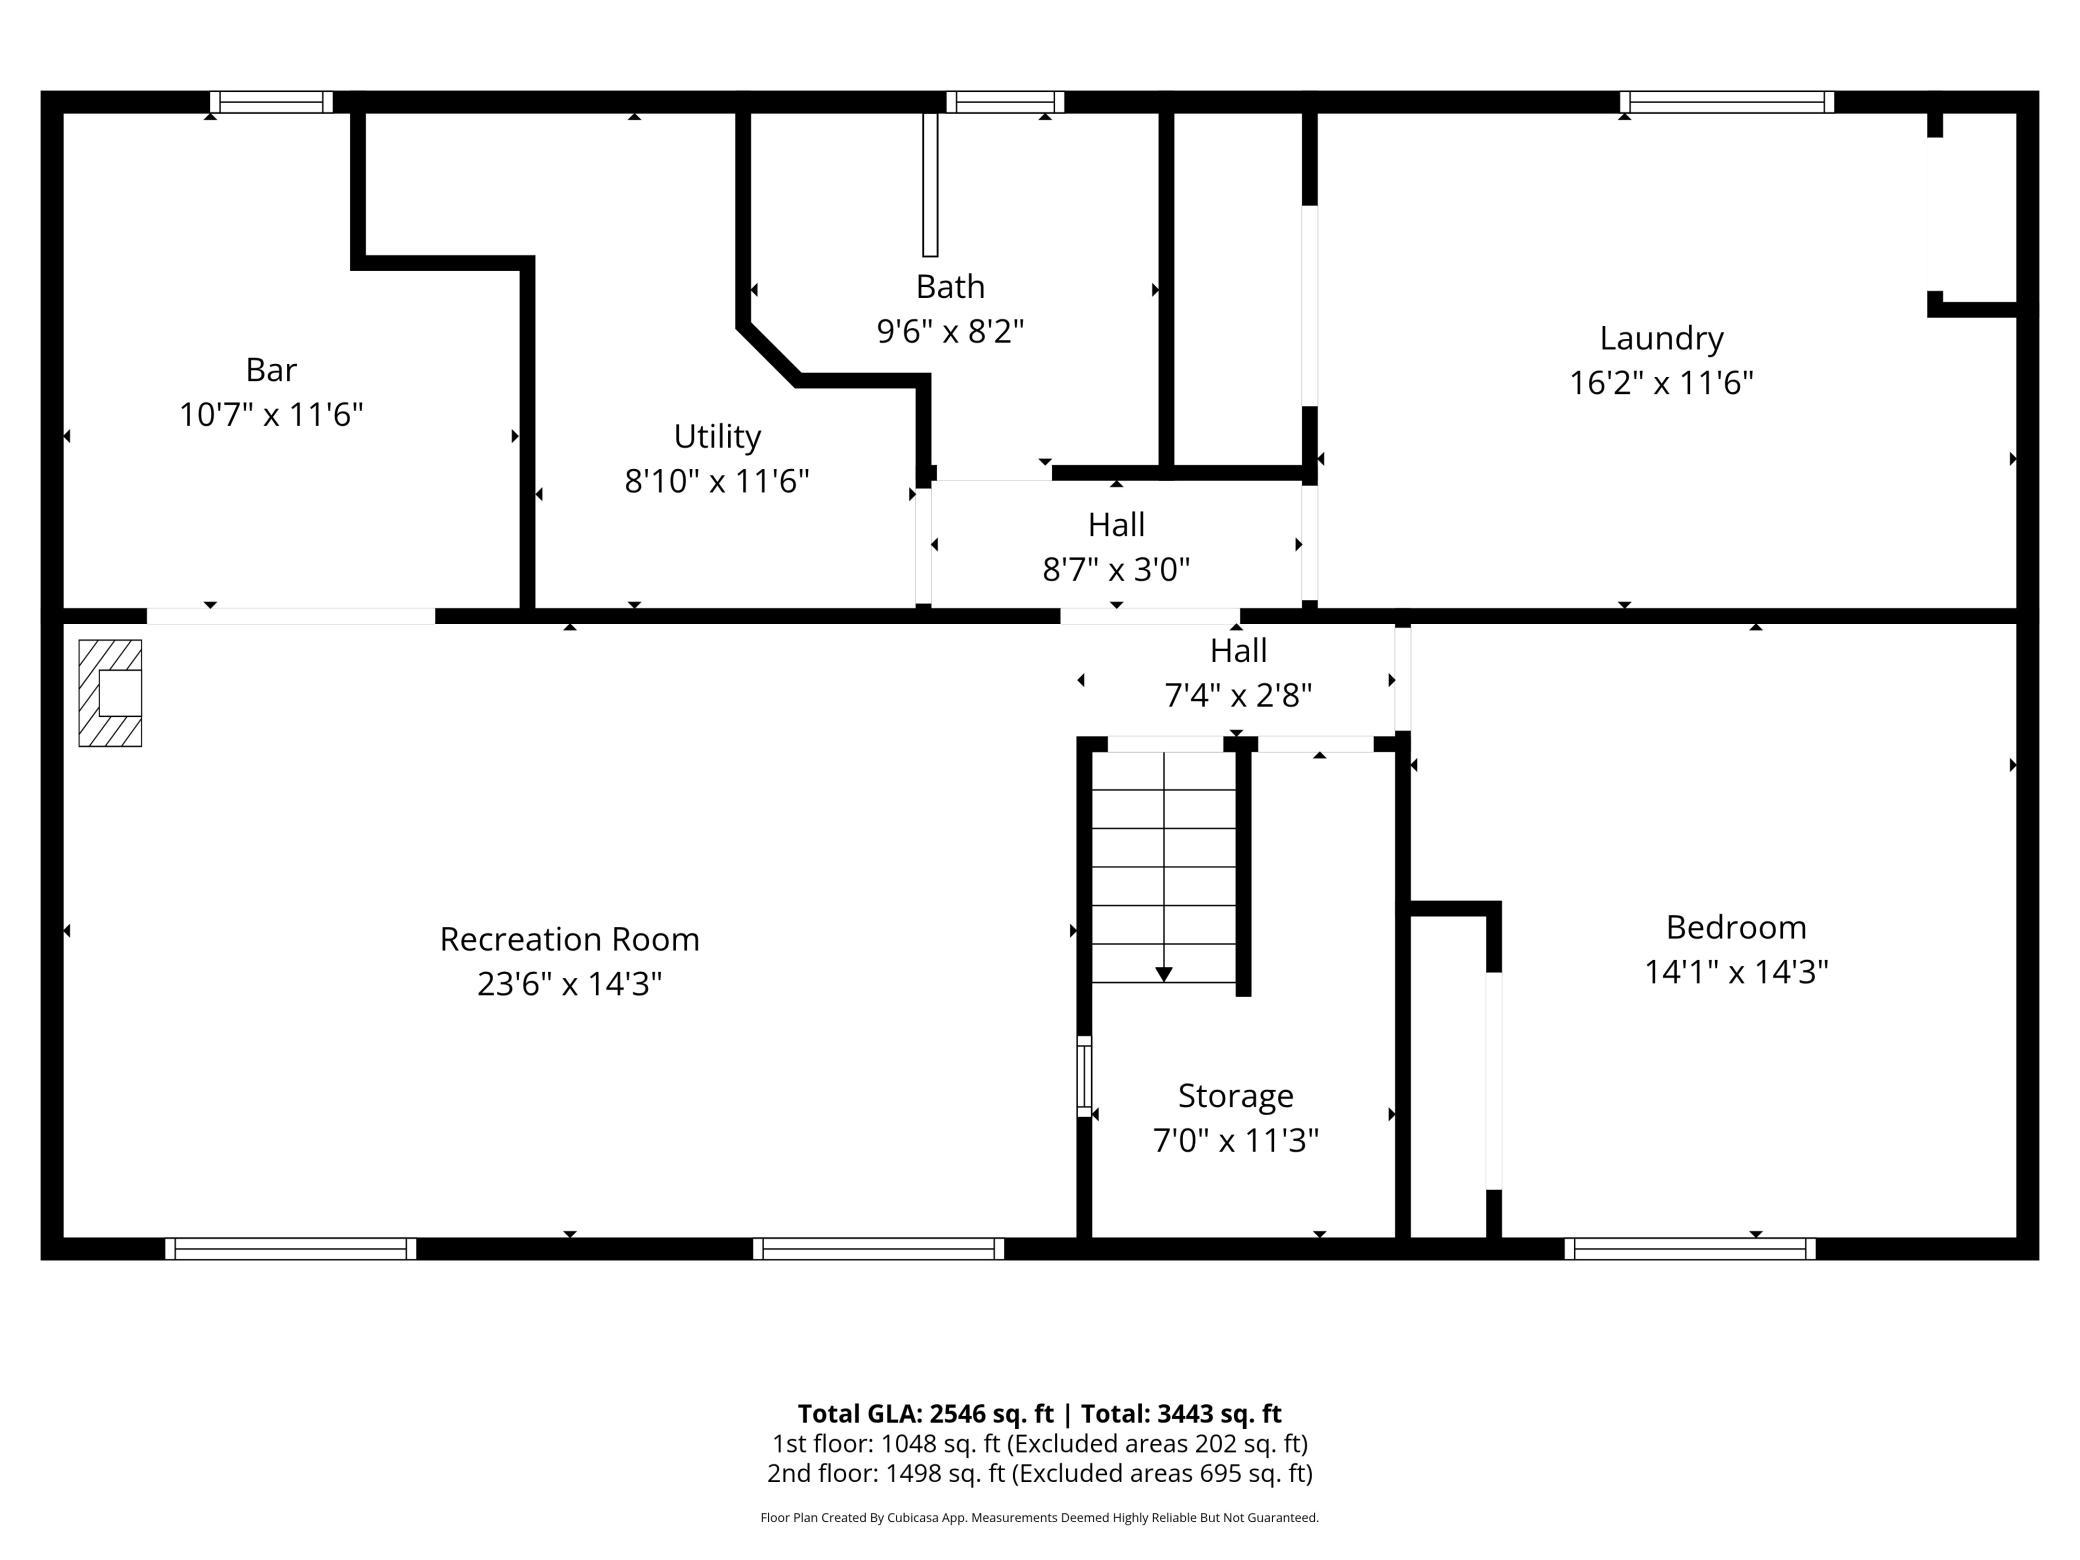
The adjacent dining room offers direct access to the outdoors and a generously sized deck--perfect for entertaining or enjoying peaceful views of the property. Just beyond, you'll find a charming farmhouse-style kitchen with ample cabinet and countertop space, making meal prep and baking a breeze. Attractive tile flooring flows seamlessly from the dining area into the kitchen. Down the hall are two generously sized bedrooms with hardwood floors. The primary bedroom boasts two large walk-in closets, while the spacious full bathroom includes a large vanity with plenty of storage. The lower level features an expansive family room with a built-in bar and additional rec space--ideal for gatherings, movie night or relaxing evenings. This level also includes another large bedroom, an additional full bath, and a versatile flex room that can be used as an office, workout space, or extra storage. Furnace & AC - 2023.
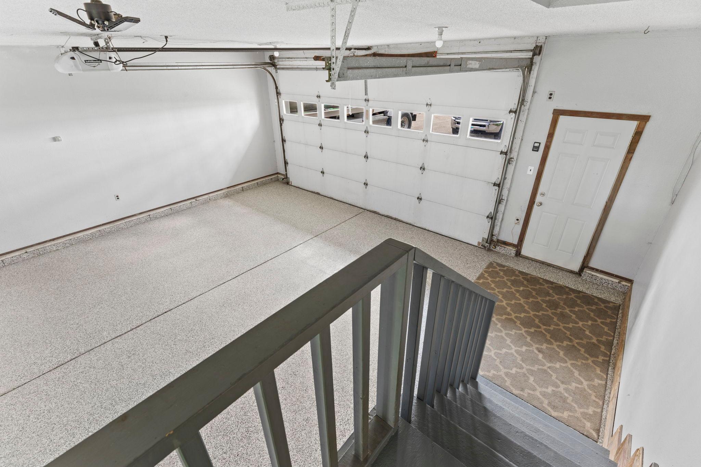
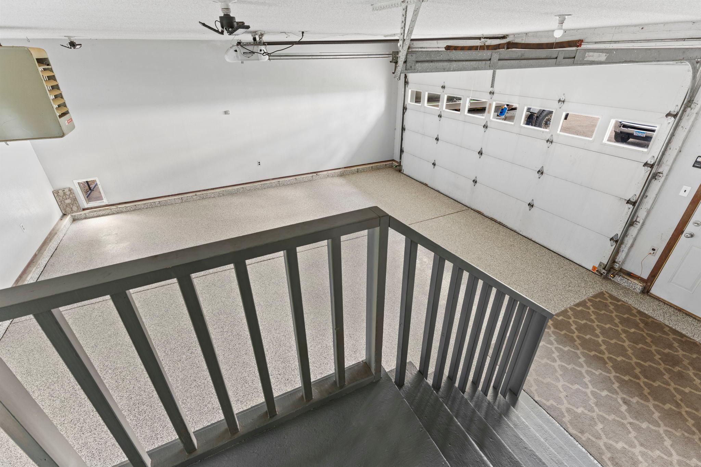
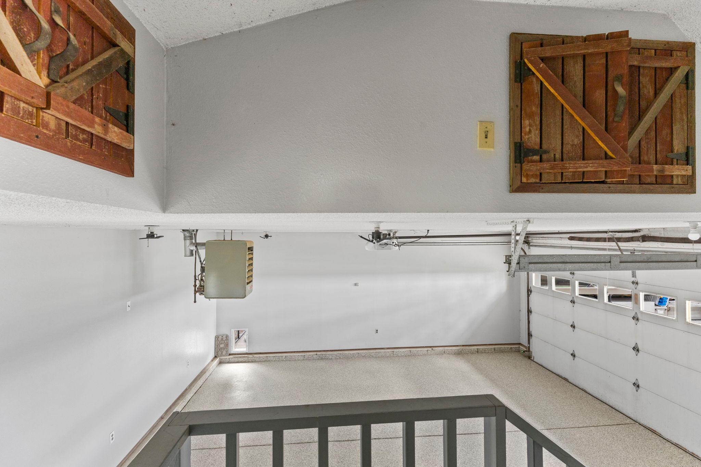
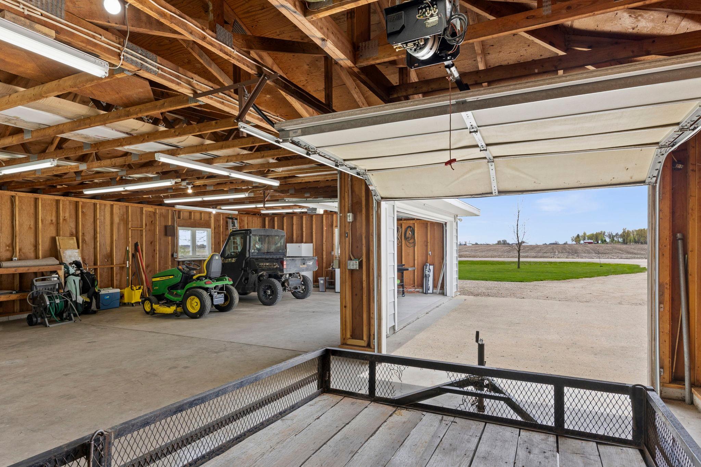
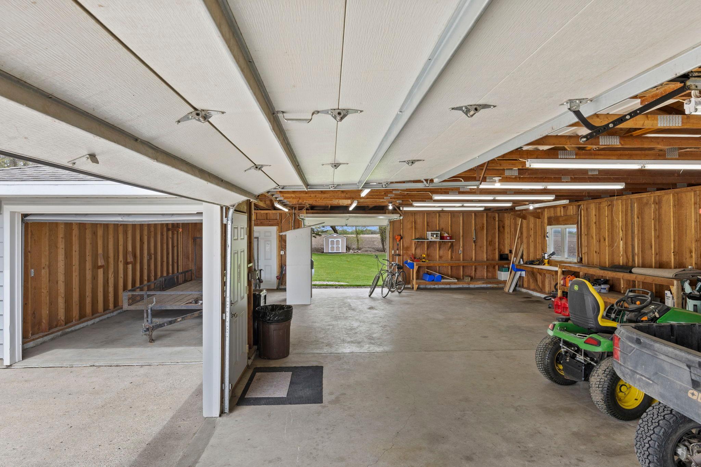
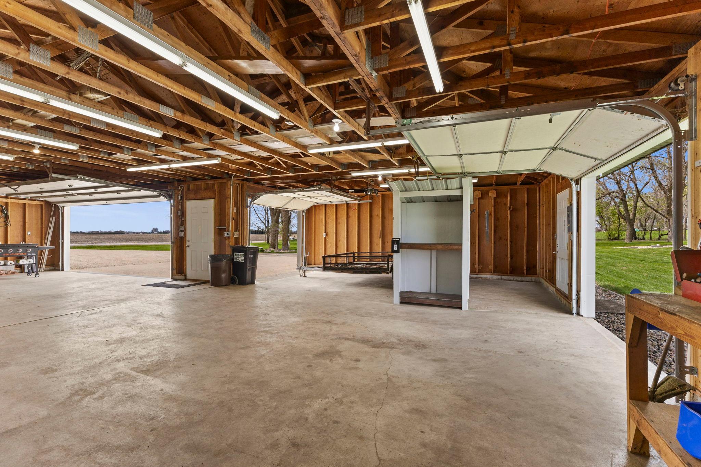
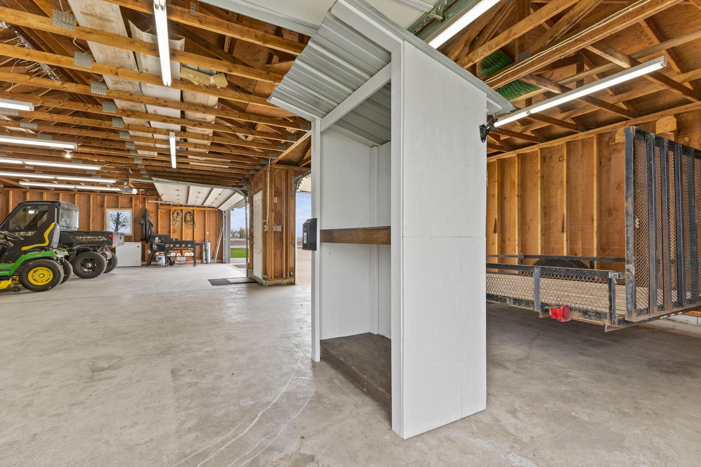
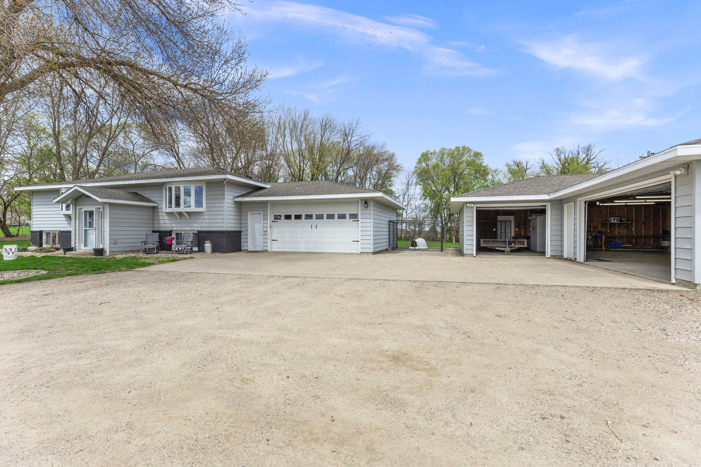
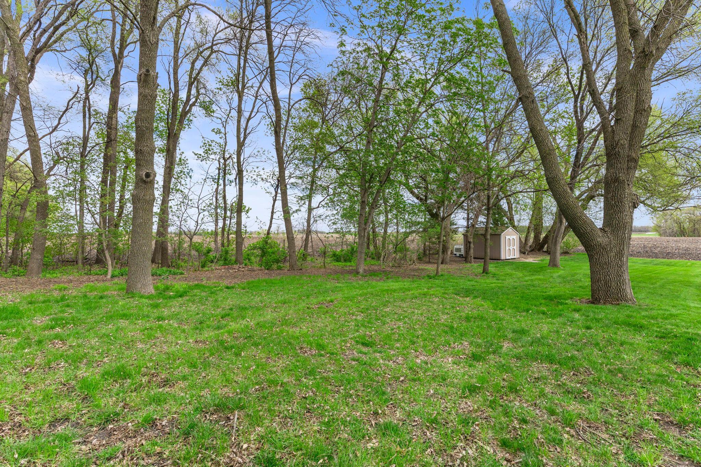
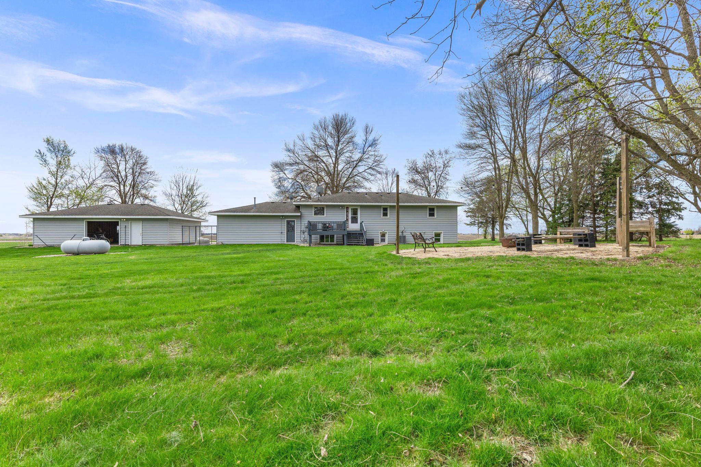
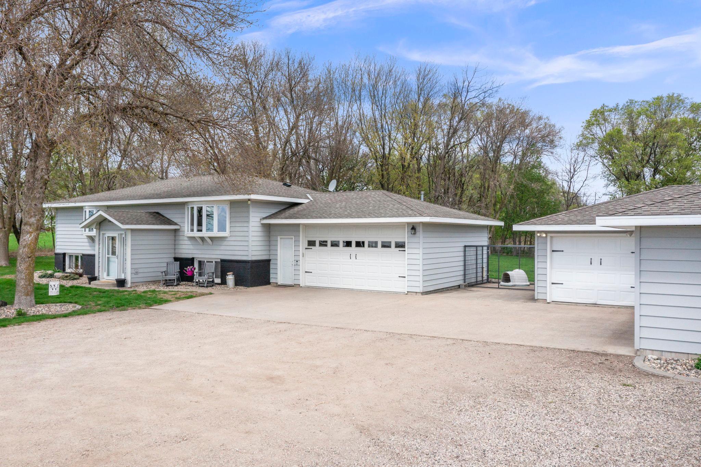
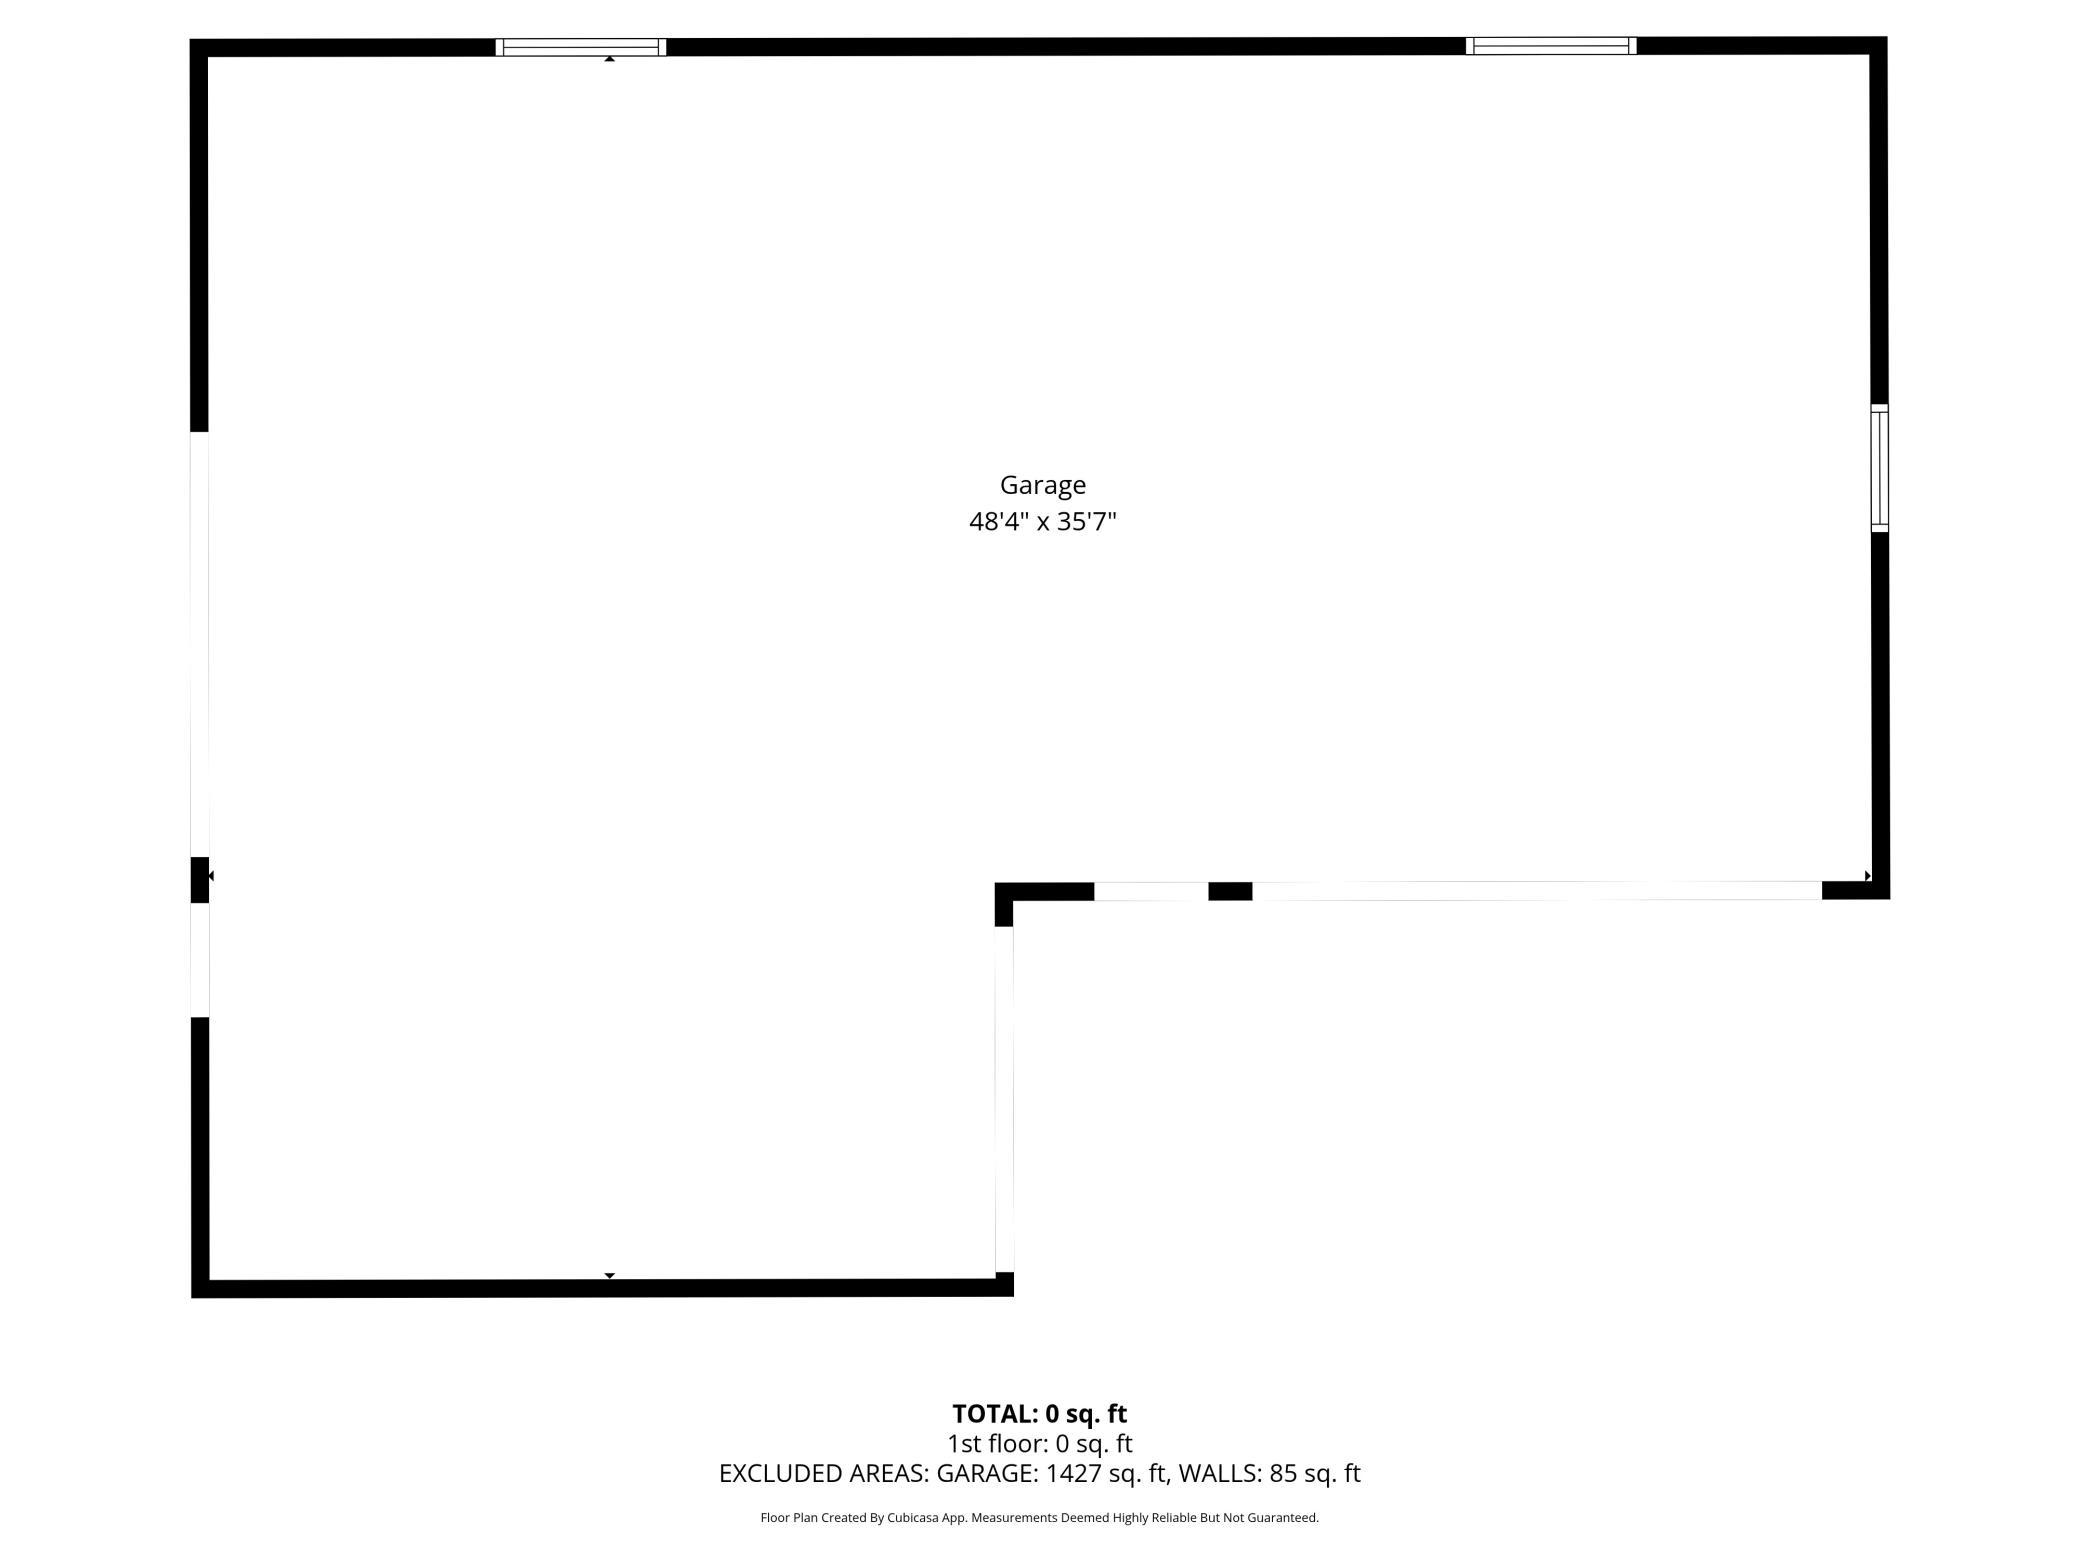
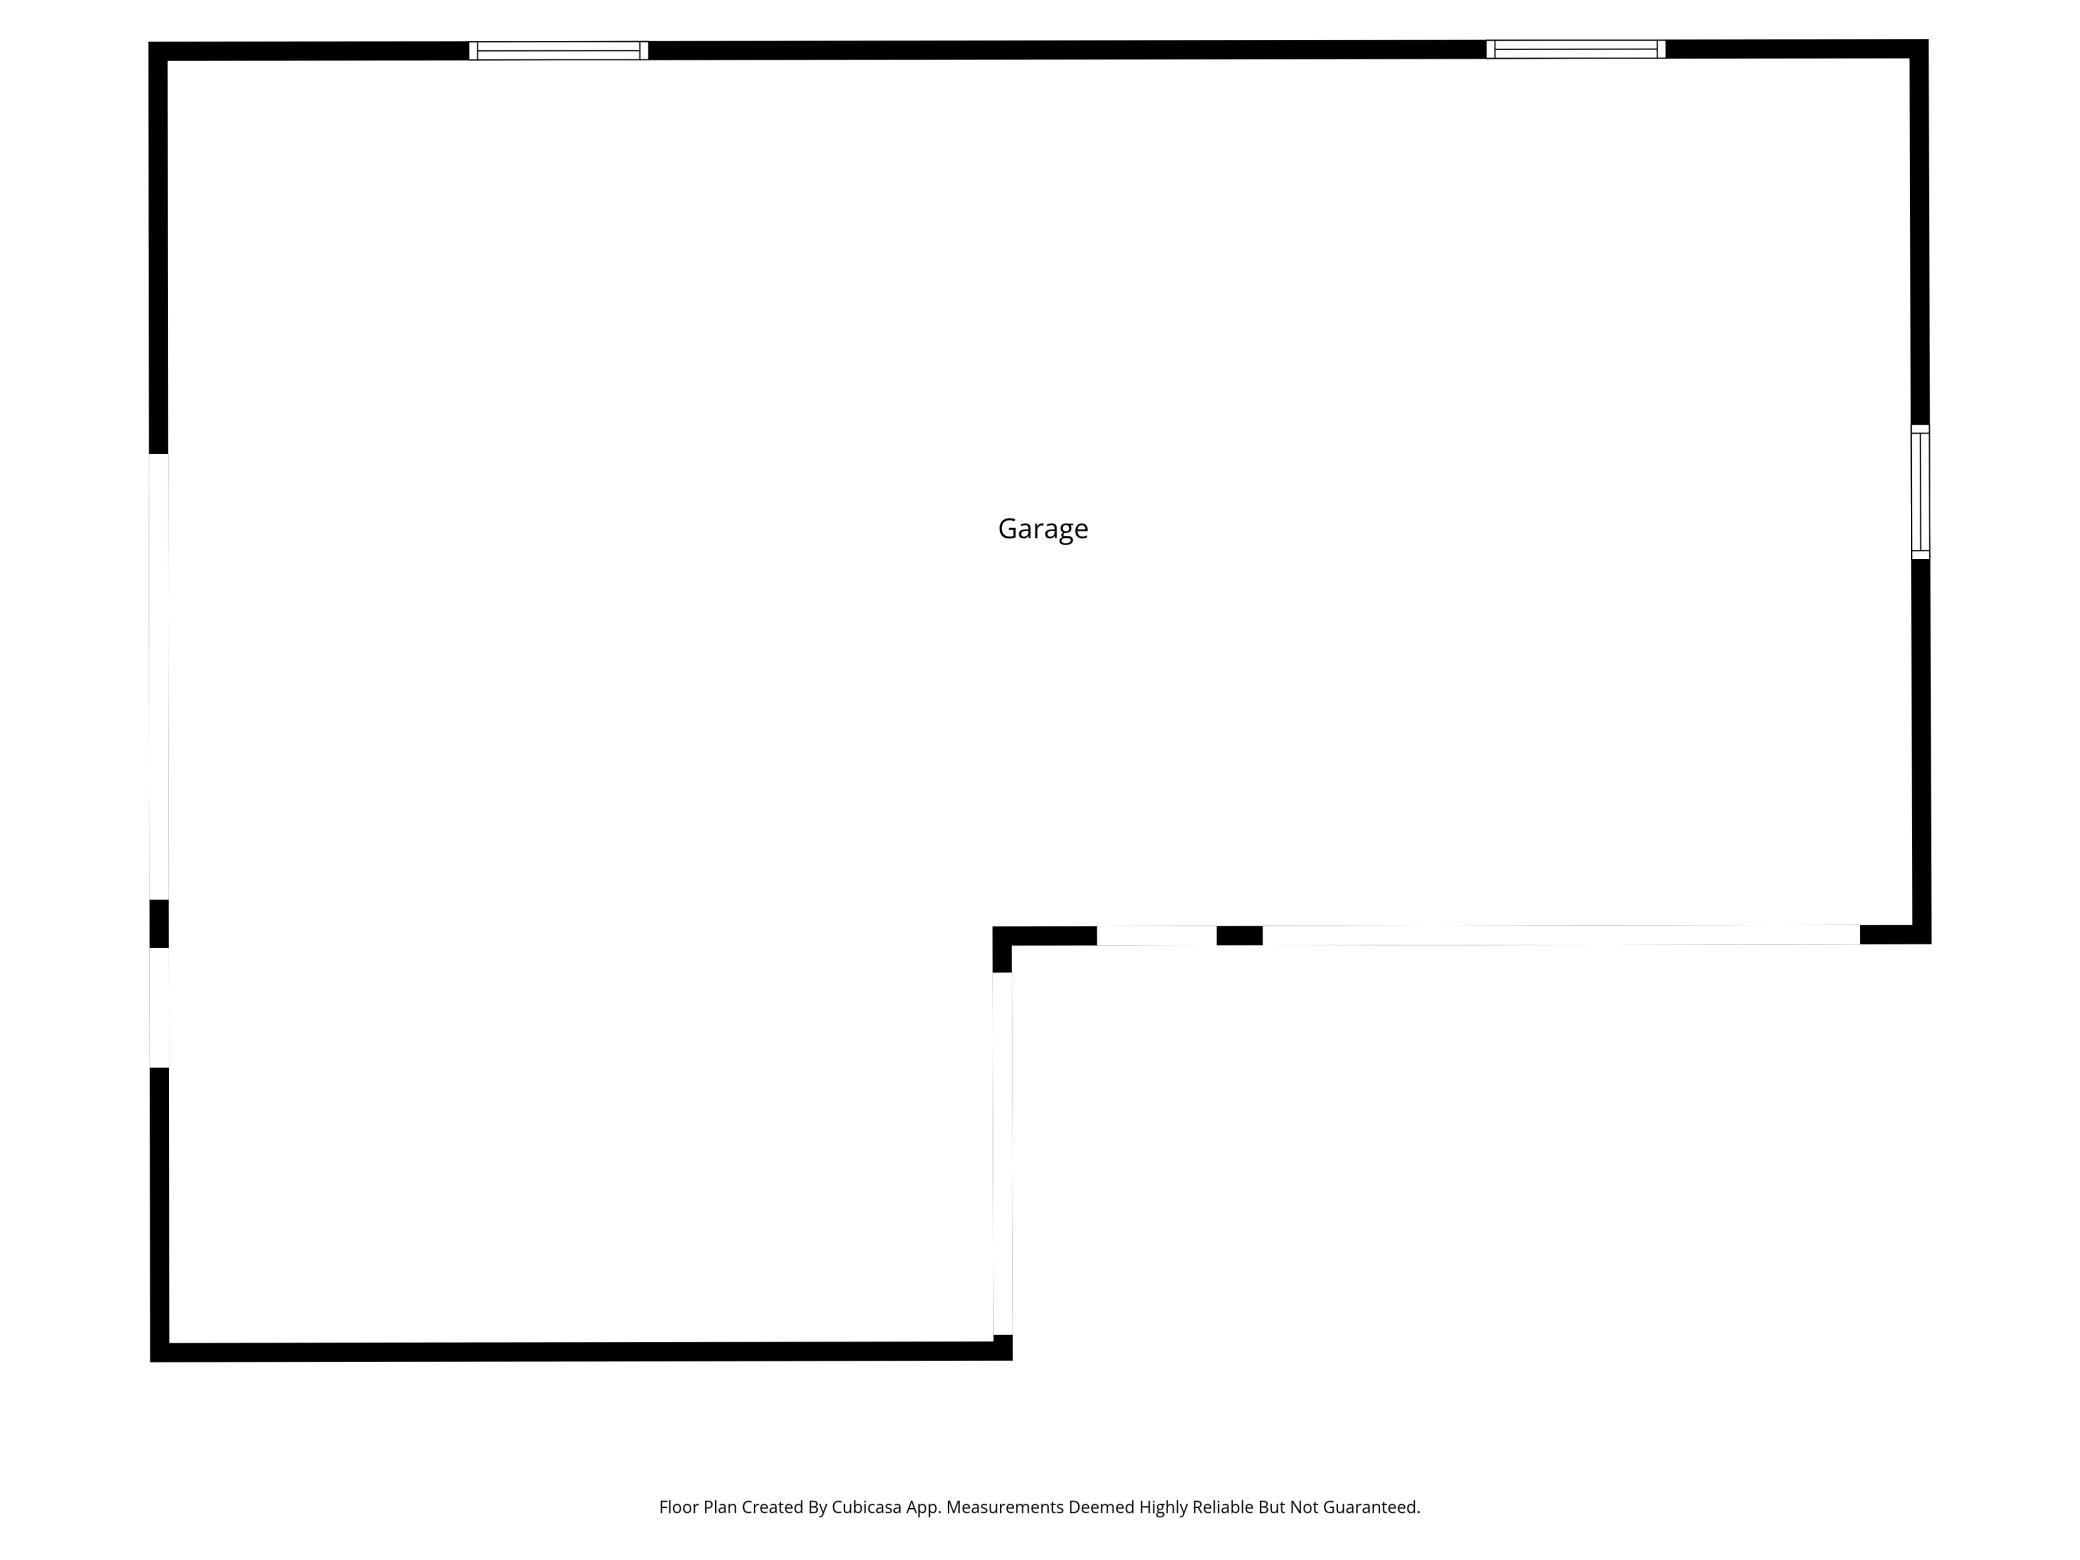
A heated, double attached garage with an epoxy floor adds convenience and durability, and there's no shortage of space for all your equipment, toys, and outdoor needs with the additional 4+ car garage & additional storage shed.
What more could you ask for? Picturesque setting!
Show MoreShow Less