13886 Louisiana Avenue, Savage, MN 55378
13886 Louisiana Avenue
Courtesy of Edina Realty, Inc., Chad Huebener Listing Contact:  

13886 Louisiana Avenue

13886 Louisiana Avenue, Savage, MN

$555,000

HIGHLIGHTS
  • 4 Beds
  • 1 Full Bath
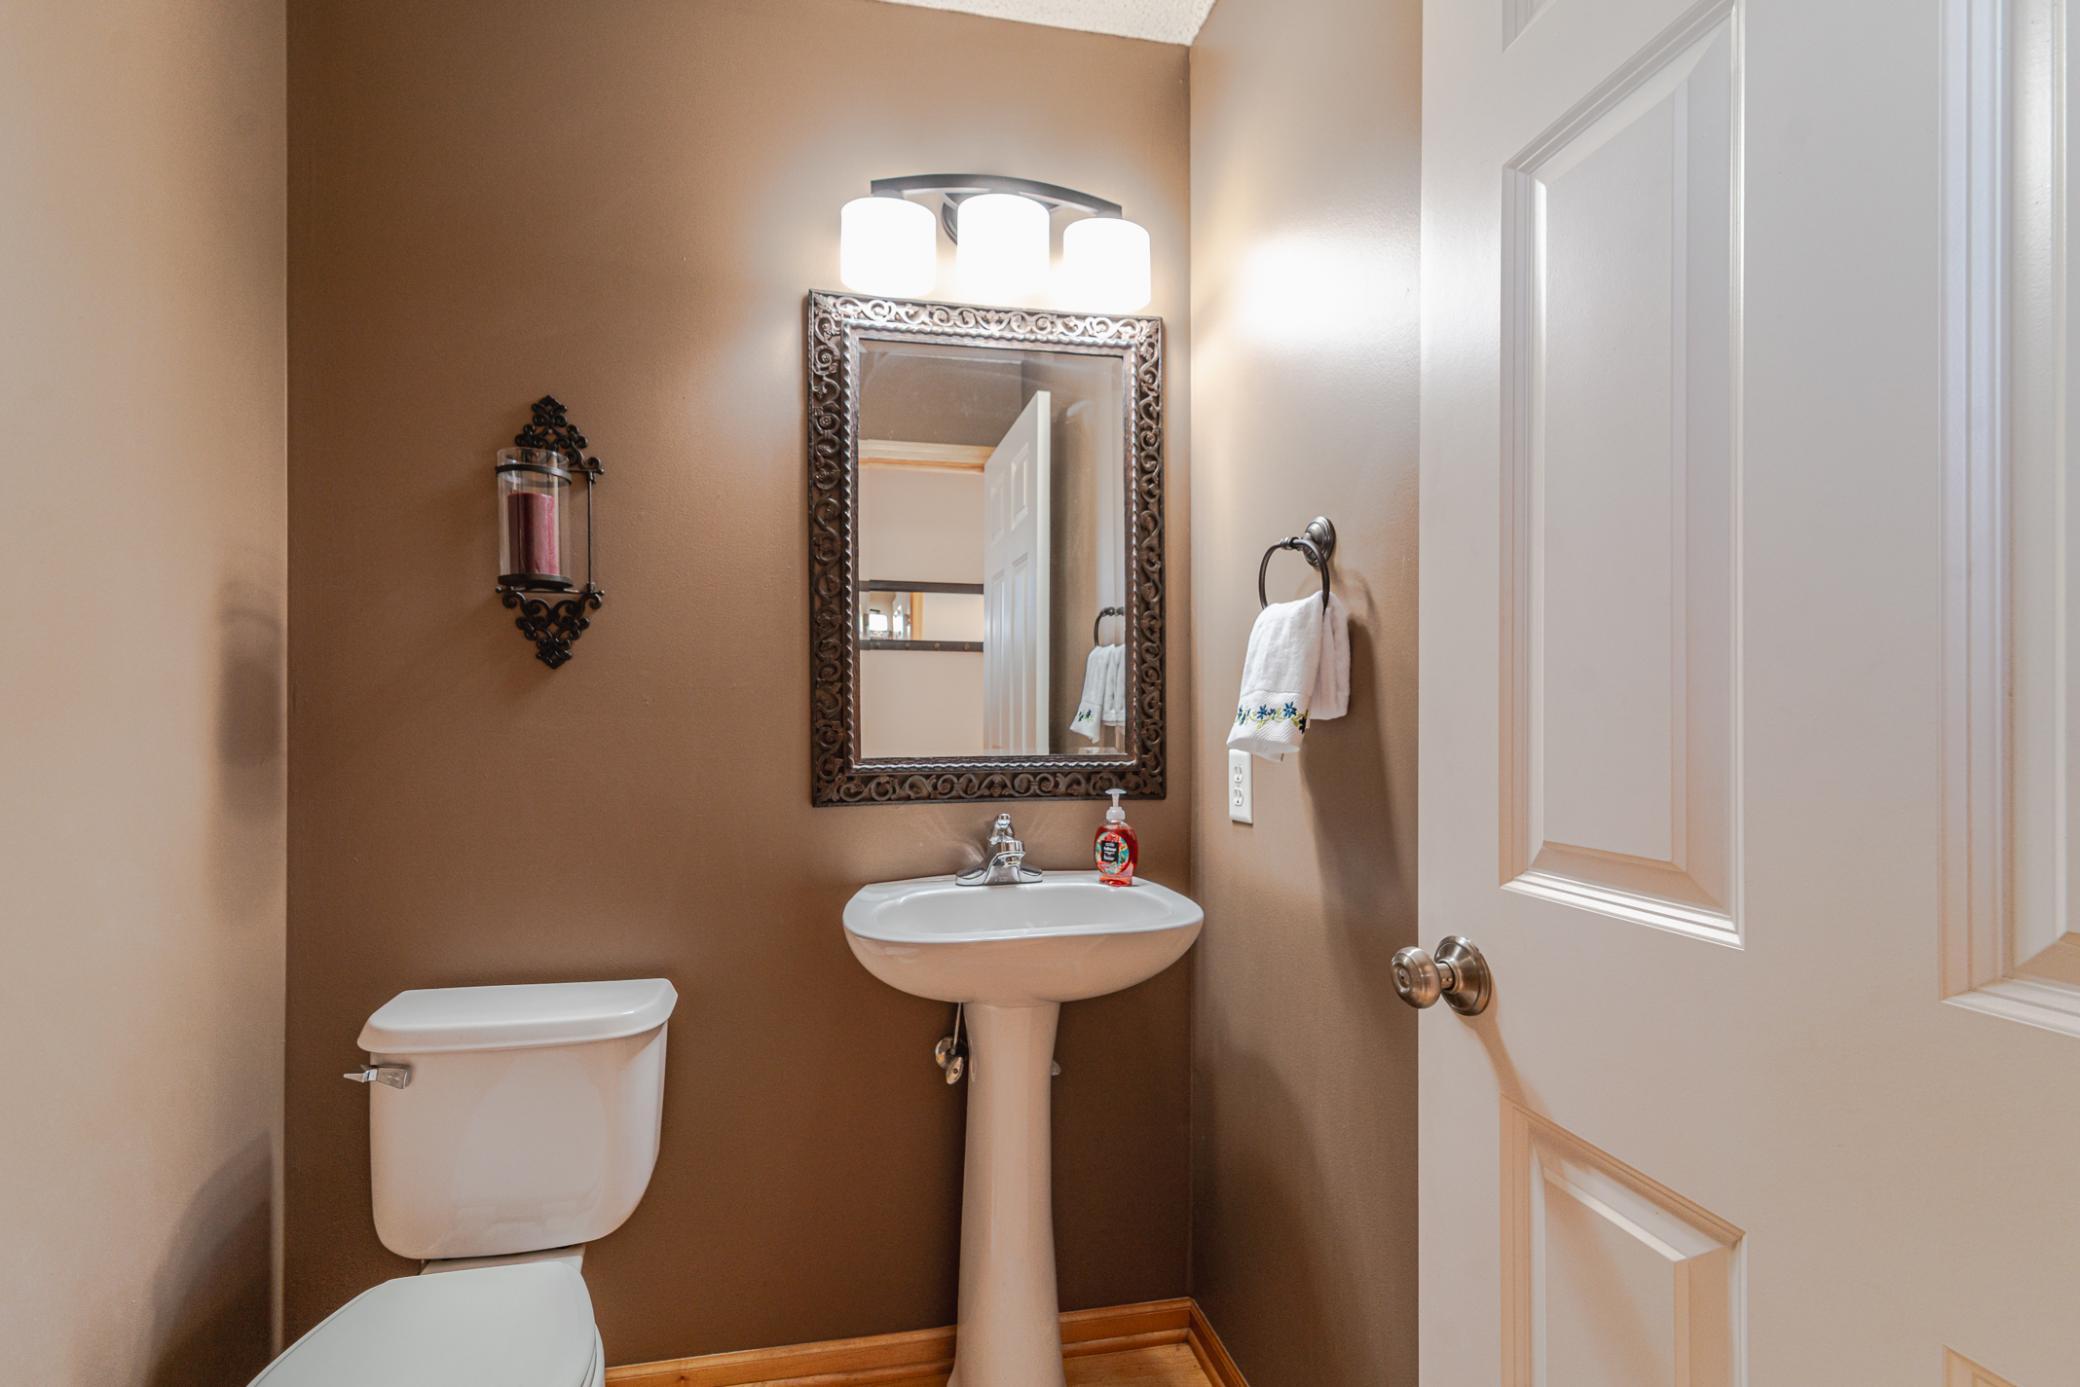
  • 1 Half Bath
  • 2 3/4 Baths
  • 0.28 Acres Lot
  • 3,120 Sq.Ft. Living
  • 1998 Year Built
  • Sold Status
  • 7001940 MLS® ID
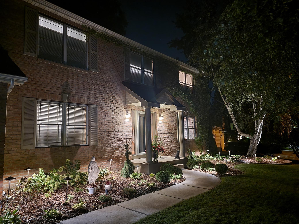
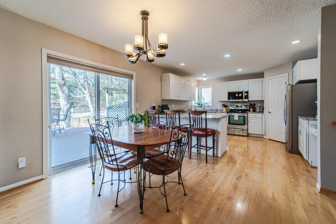
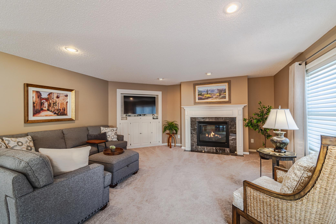
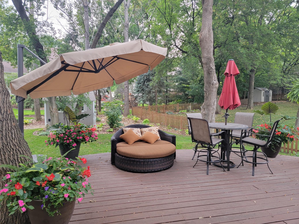
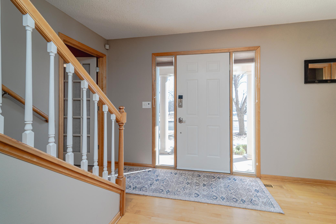
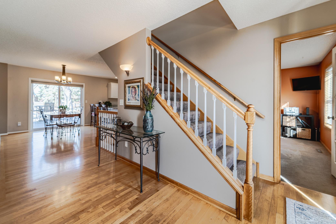
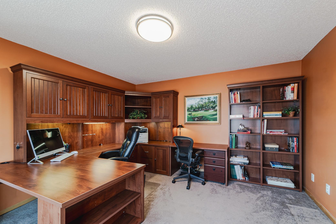
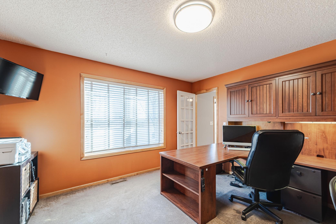
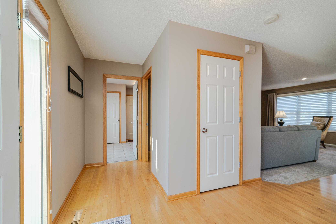
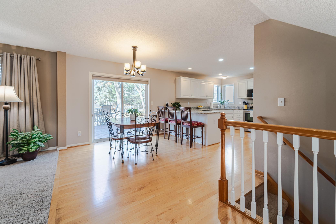
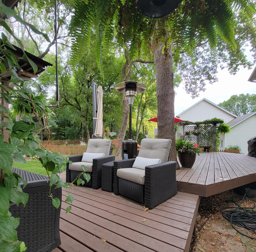
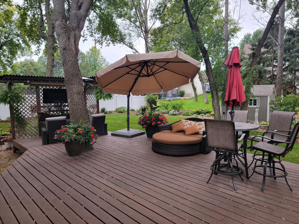
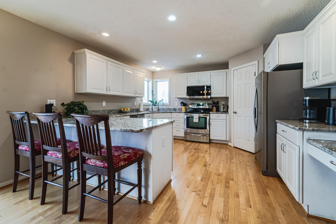
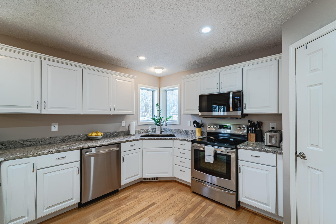
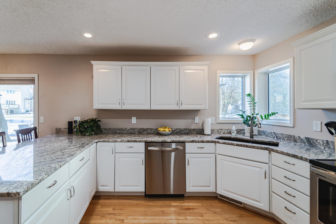
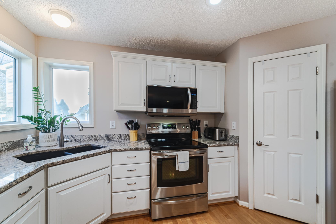
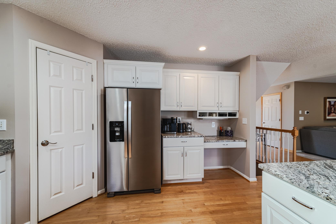
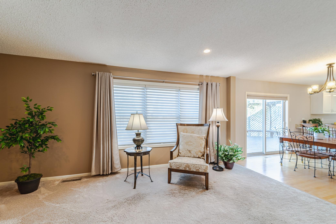
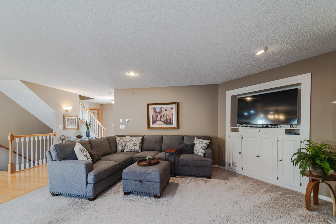
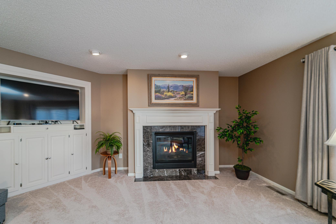
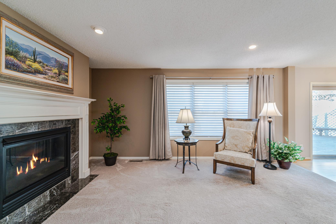
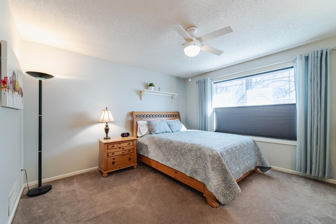
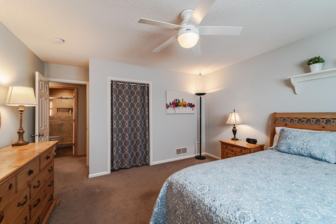
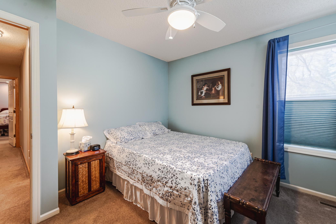
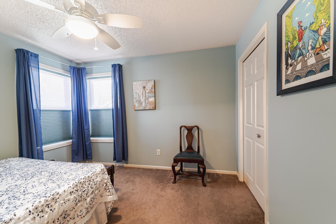
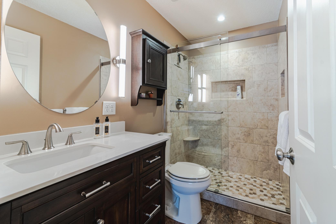
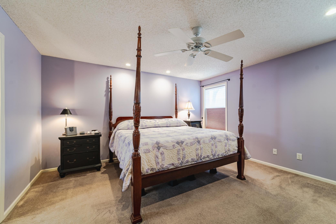
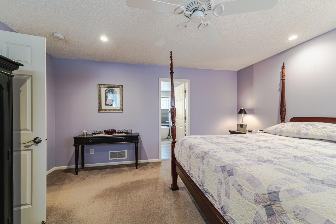
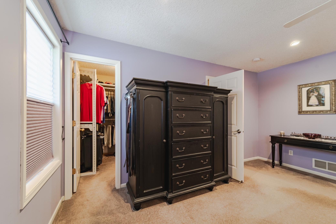
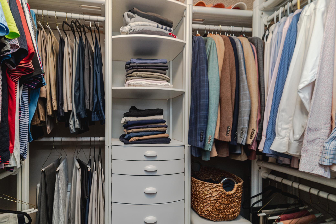
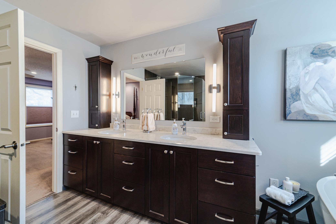
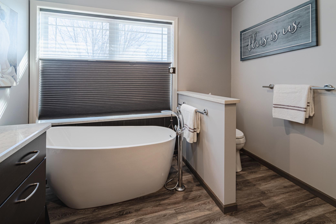
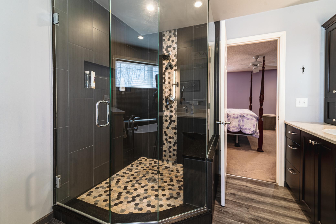
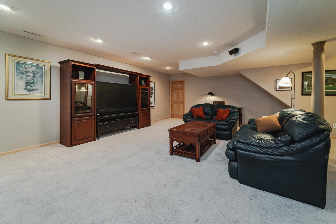
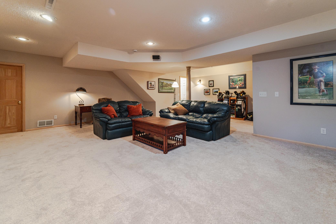
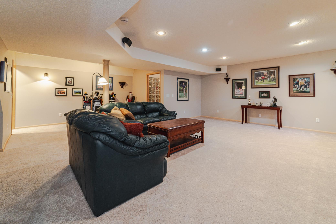
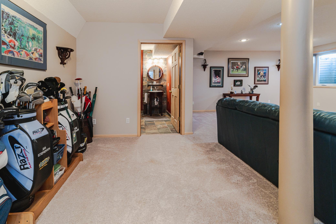
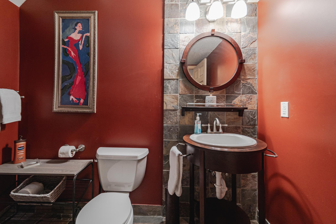
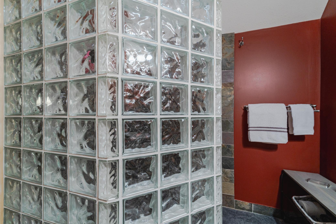
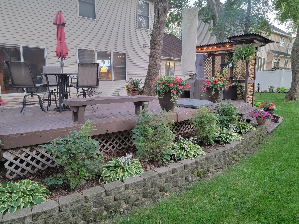
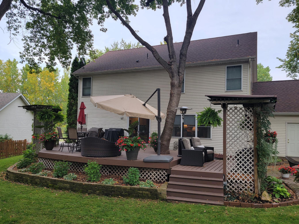
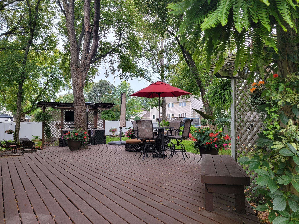
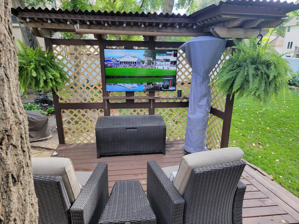
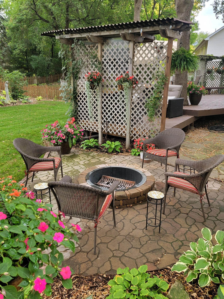
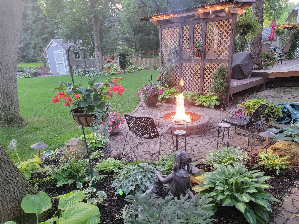
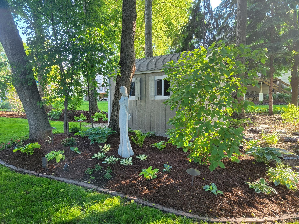
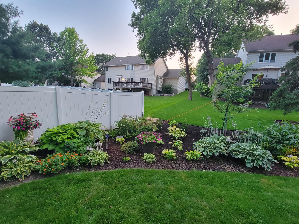
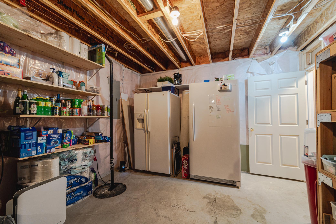
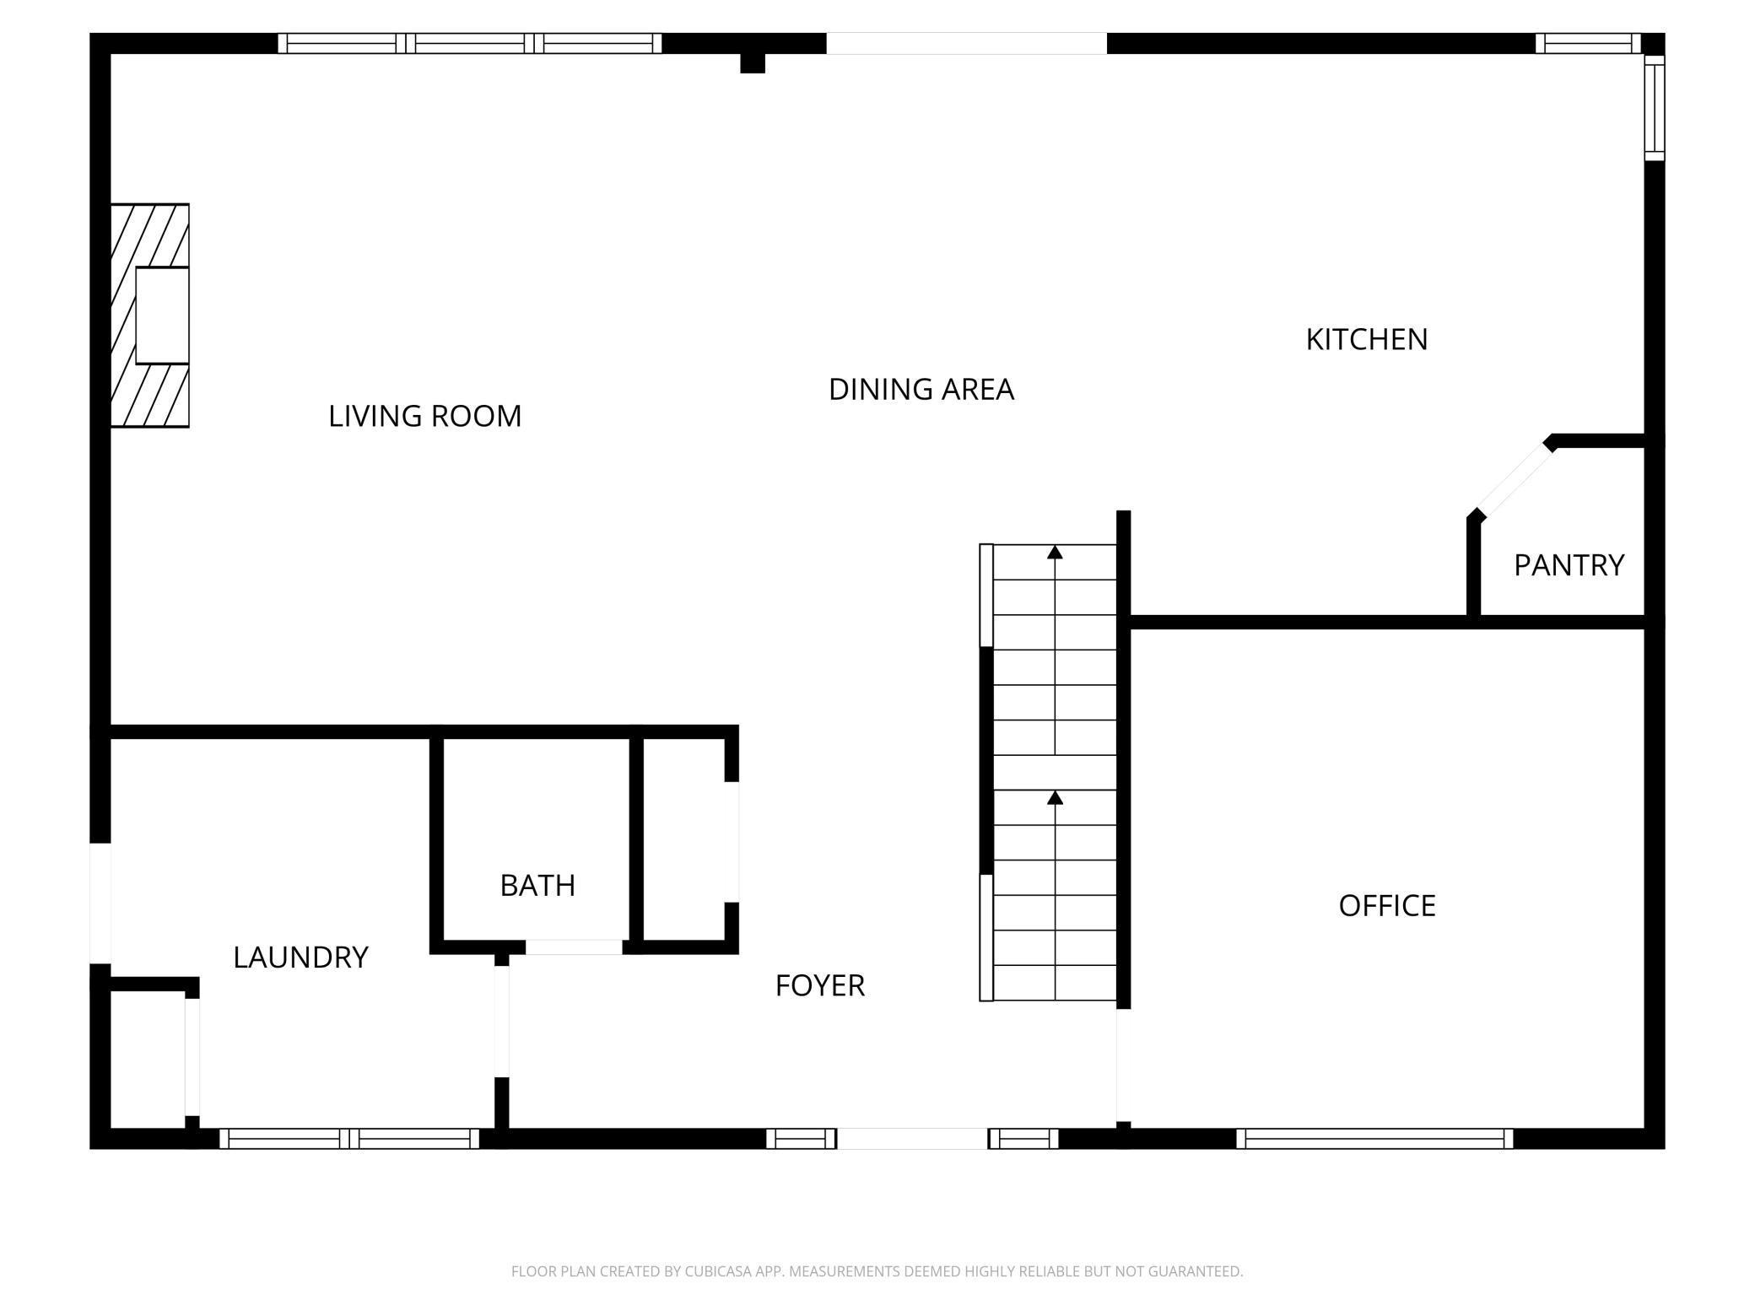
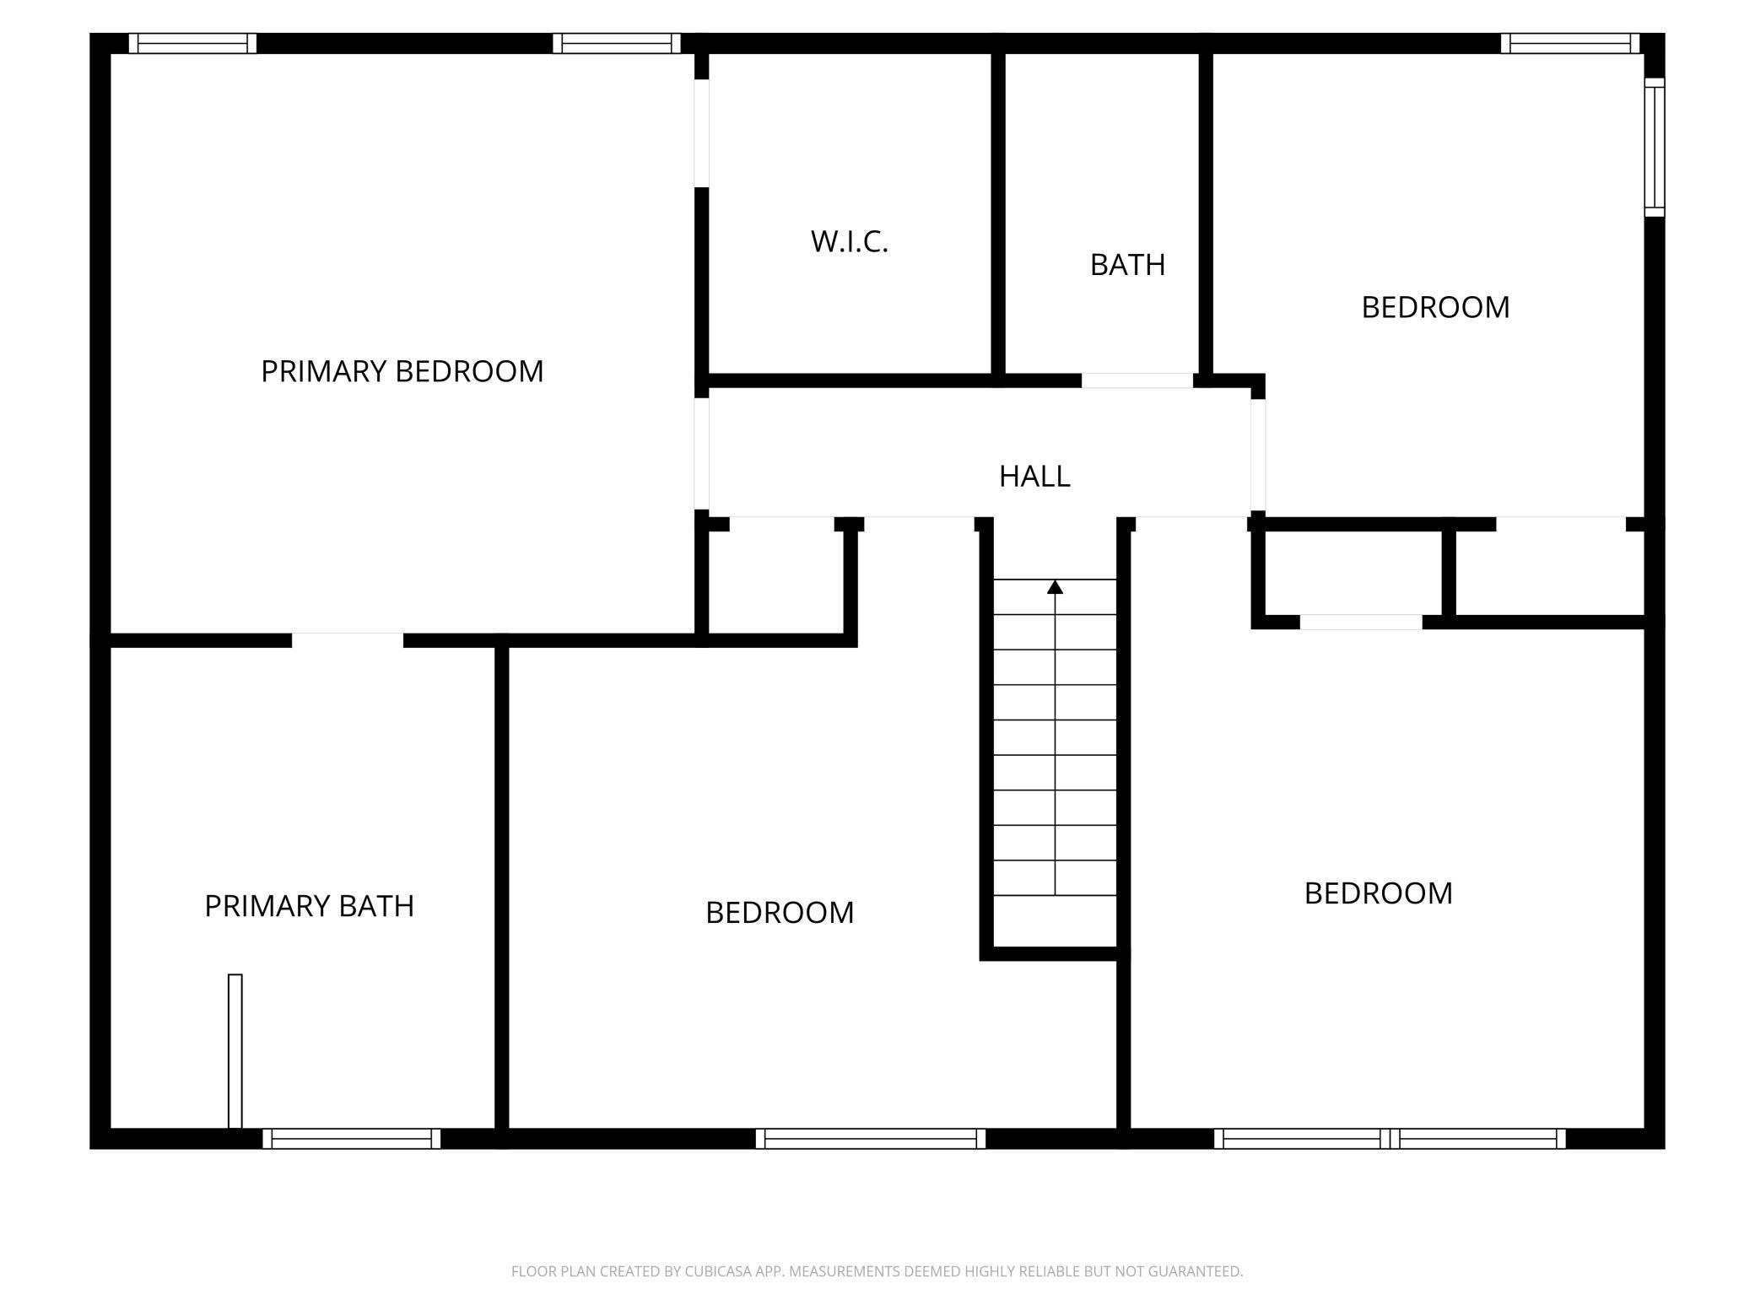
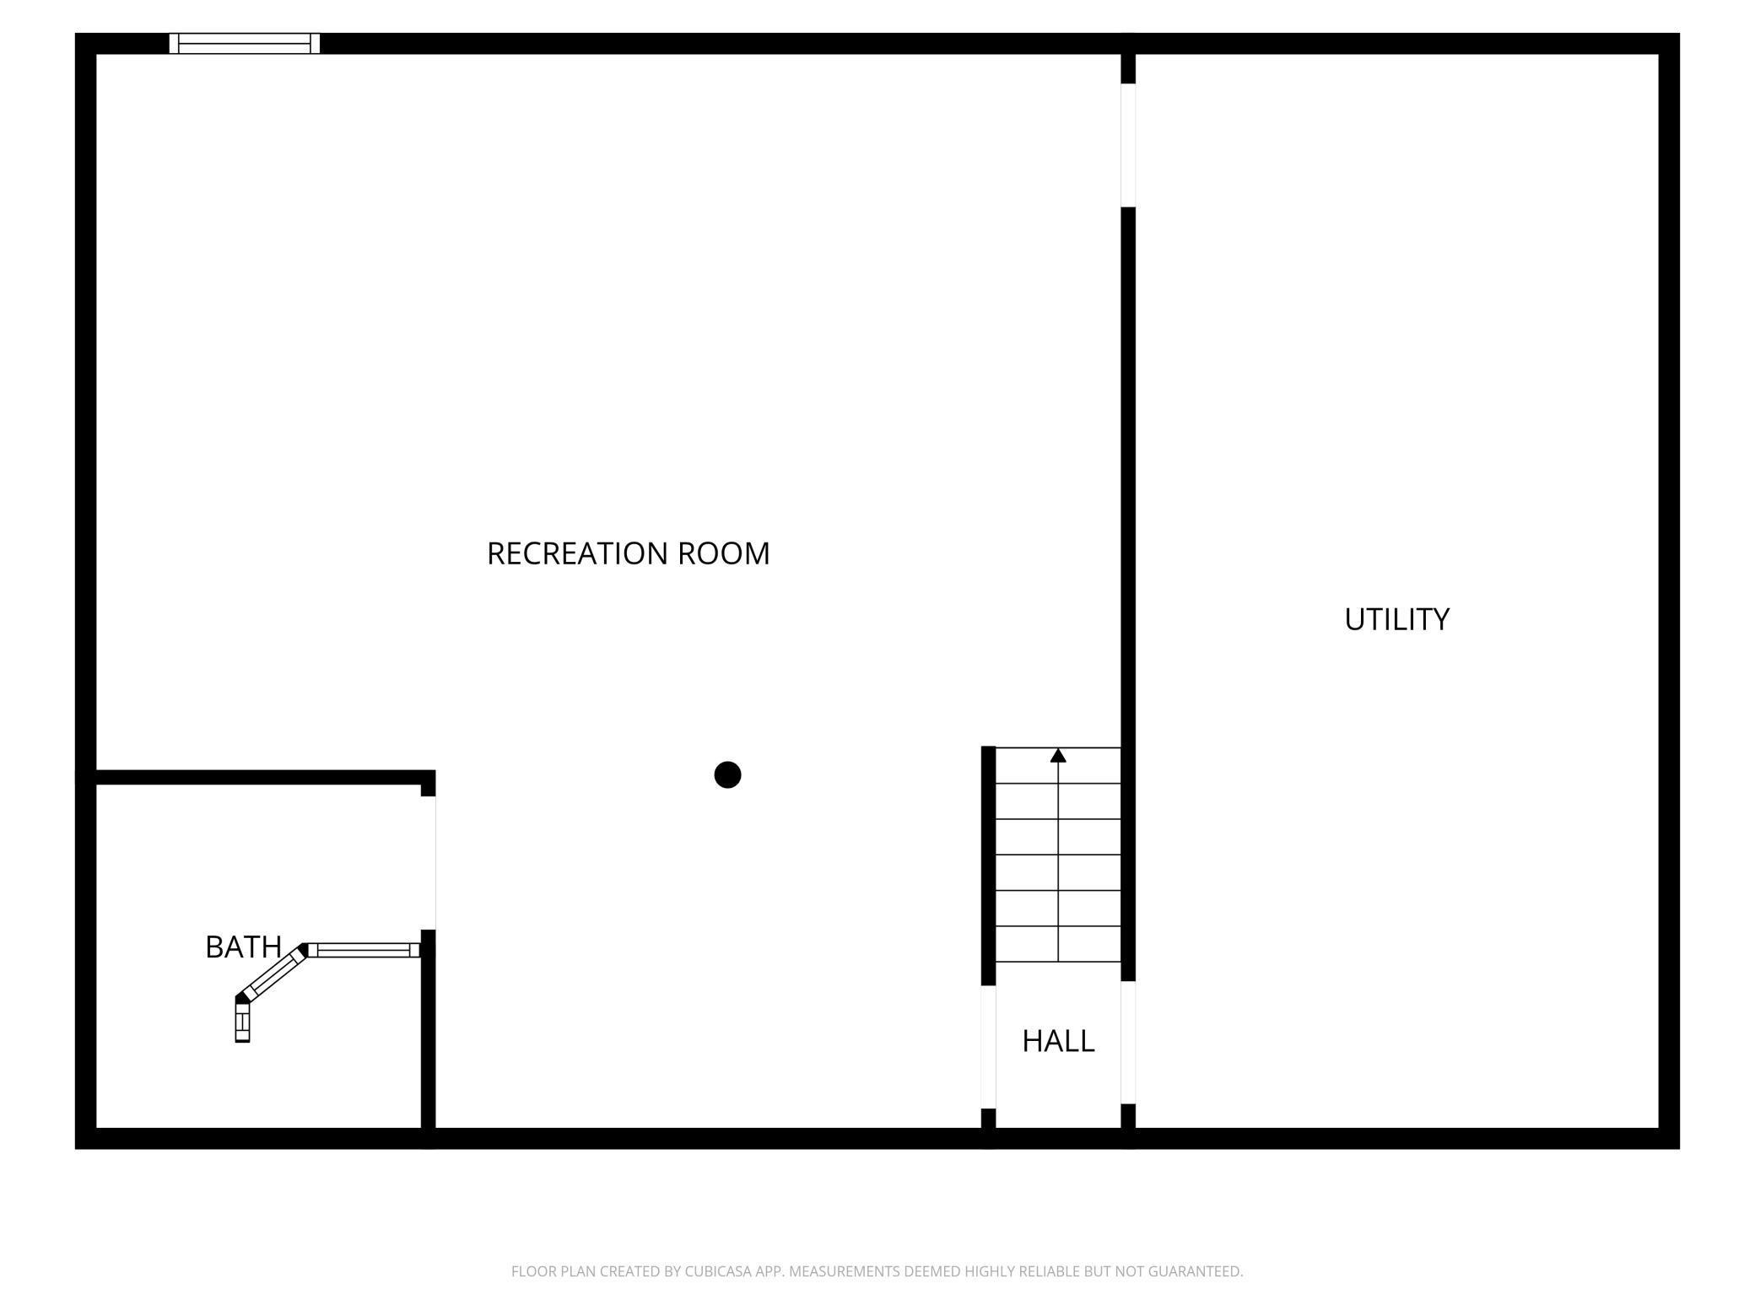
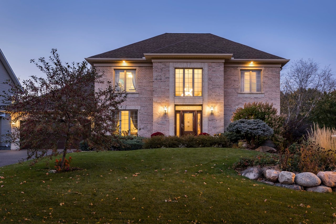
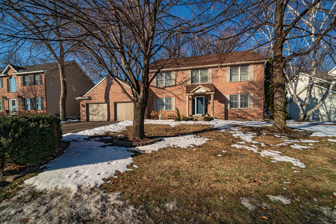
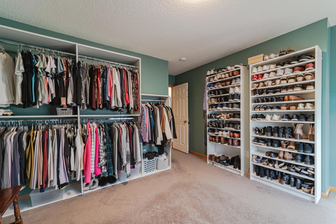
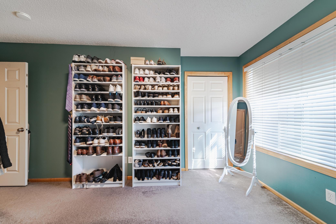
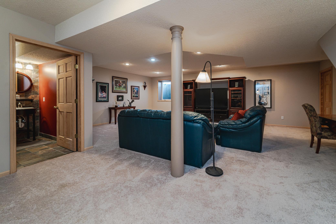
This 4BR 4BA Amberwood two-story features a classic full brick front exterior, a PRIVATE WOODED BACKYARD, and is just steps from Glendale Elementary and Community Park. EVERY ROOM in this house is generously sized, starting with the large entry foyer which leads to a spacious office and functional mud room perfect for Minnesota winters! Maple hardwoods lead to the FRESHLY PAINTED KITCHEN, which has a corner pantry, granite counters, stainless appliances and bright corner windows. The spacious family room has a gas fireplace and overlooks the backyard, where you'll find an enormous deck for relaxing. Upstairs you'll find 4 LARGE BRs and TWO REMODELED BATHS. The primary suite overlooks the wooded backyard and is adjoined with a REMODELED FULL BATH with dual sinks, quartz countertops, custom cabinetry, a soaking tub, and an incredible TILE WALK-IN SHOWER. One of the bedrooms has been converted into a DREAM CLOSET with built-in organizers that can easily be removed if desired. The second upper level bath has a WALK-IN SHOWER with gorgeous glass doors. The finished lower level provides additional space for the entire family to relax and unwind, and includes a 3/4 bathroom and lots of storage. Take comfort in a NEW WATER HEATER (2025) and Furnace/AC (2018.) The extra-deep garage has a workbench, and there is a storage shed. You'll love the well-maintained neighborhood and convenient location offering quick access to schools, parks and trails, and the river bridge.
Show MoreShow Less
Alaina White

Alaina White

Realtor

Features and Amenities

Interior

  • Total Bedrooms4
  • Total Bathrooms4
  • Full Bathrooms1
  • Three Quarter Bathrooms2
  • Half Bathrooms1
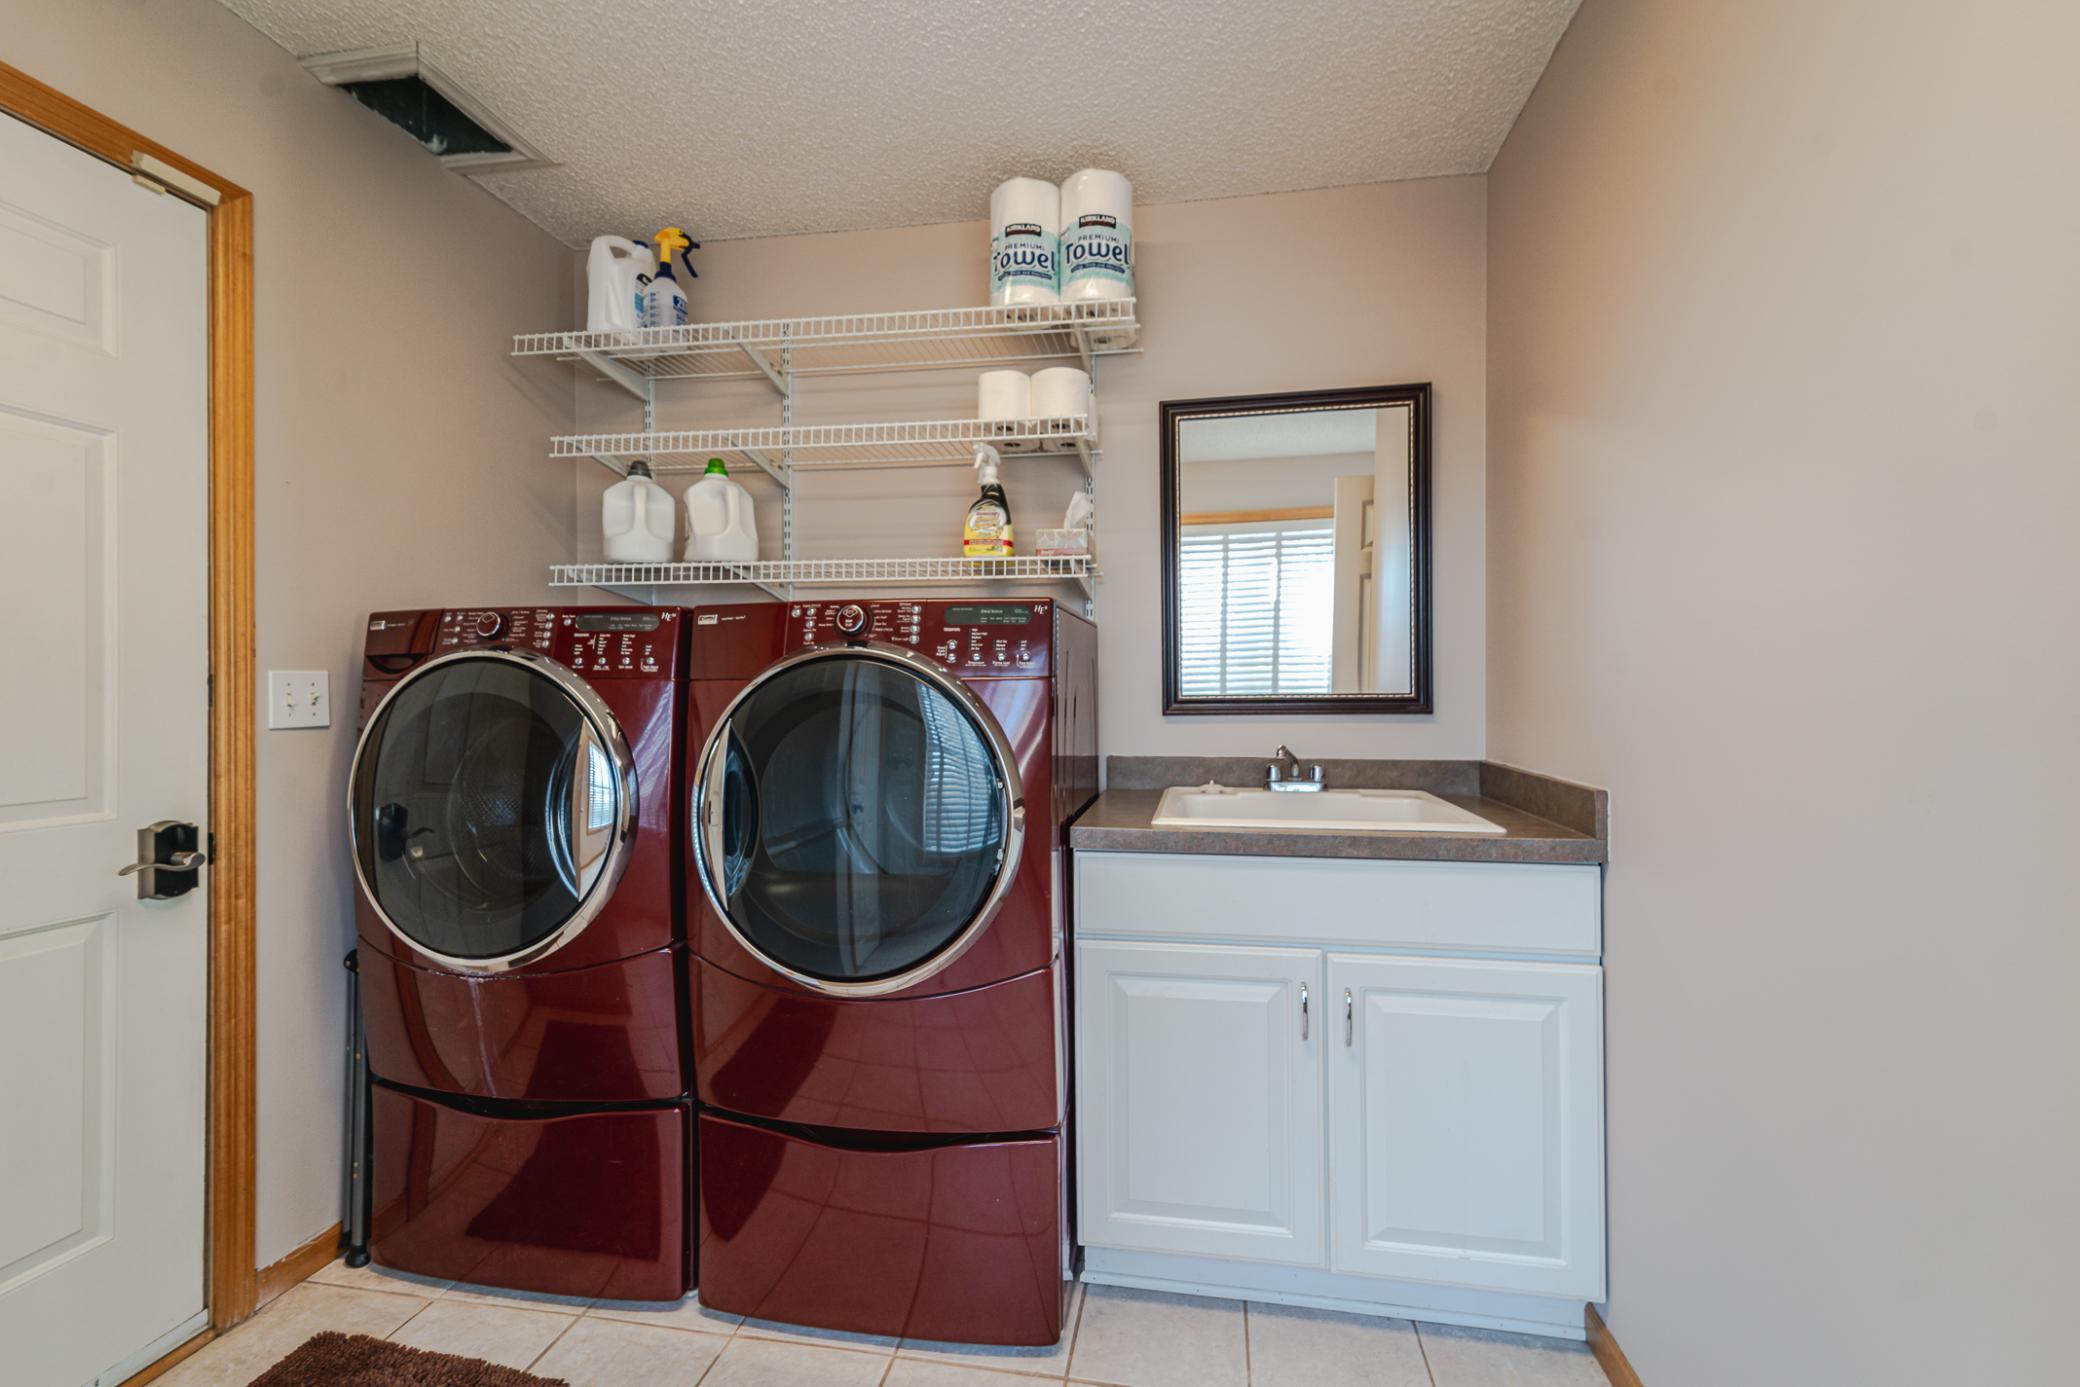
  • Laundry roomLaundry Room, Main Level, Sink
  • FireplaceFamily Room, Gas
  • APPLIANCESDishwasher, Disposal, Dryer, Microwave, Range, Refrigerator, Stainless Steel Appliances, Washer, Water Softener Owned
Area & Lot

  • Status Sold
  • Living Area3,120 Sq.Ft.
  • Total Area3,360 Sq.Ft.
  • Lot Area0.28 Acres
  • MLS® ID7001940
  • TypeResidential
  • YEAR BUILT1998
  • neighborhoodSavage
  • School DistrictPrior Lake-Savage Area Schools

Exterior

  • STORIES2
  • Garage Spaces2.0
  • Water SourceCity Water/Connected
  • PoolNone
  • roofAsphalt, Pitched
  • lot featuresTree Coverage - Medium
  • parkingAttached Garage, Asphalt, Garage Door Opener
  • HEAT TYPEForced Air, Fireplace(s), Humidifier
  • AIR CONDITIONINGCentral Air
  • sewerCity Sewer/Connected
  • Disability FeaturesNone

Financial

  • Sales Price$555,000
  • Real Estate Tax $5,060/yr
View Virtual Tour

Savage

Plant your roots here.

Savage

WORK WITH US

Our success is largely attributed to strong community knowledge and involvement. We live, work, and play in the cities we serve.Not only do we have extensive knowledge of the neighborhoods you’re interested in, we also have inside information to upcoming listings that are exclusive to our group and our clients.
Contact Us
Follow Us